

Just Listed
Address
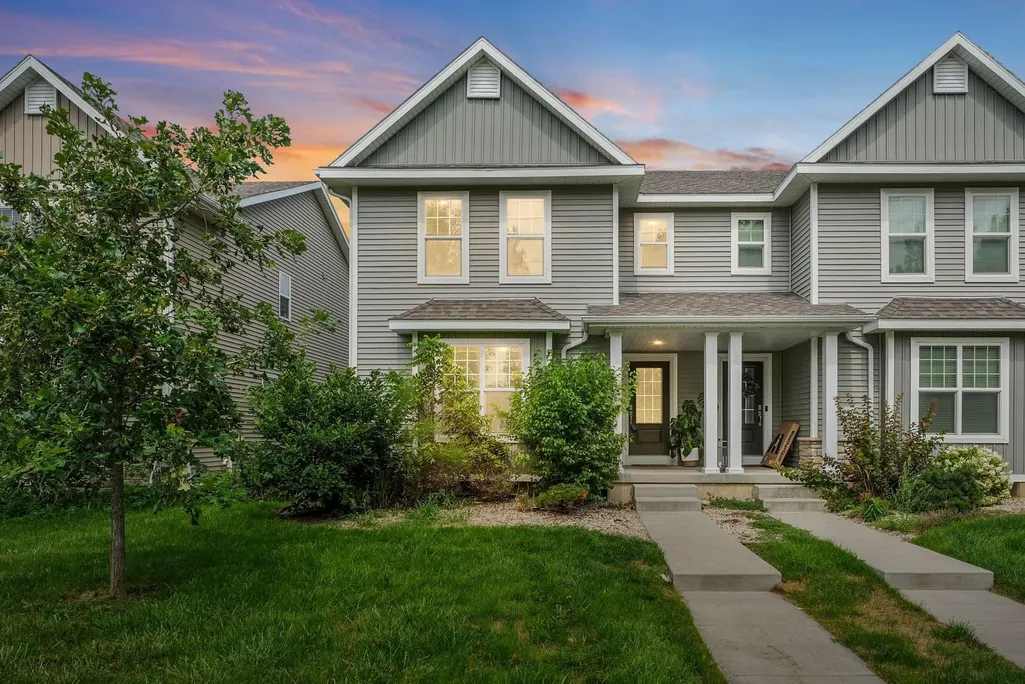
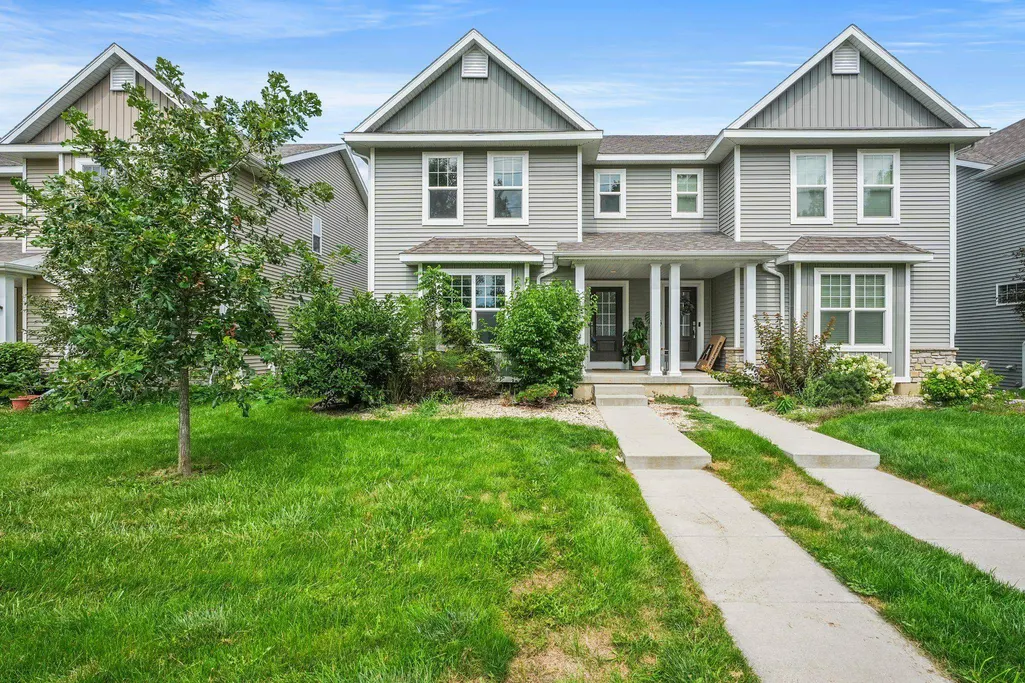
5844 Lien Road, Madison, WI
Price
$ 410,000
Property Attributes
- MLS#2030854
- TypeSingle Family
- Listing Status Active
- CountyDANE
- CityMadison
- AreaMADISON - C E08
- NeighborhoodVillage at Autumn Lake
- Zip53718
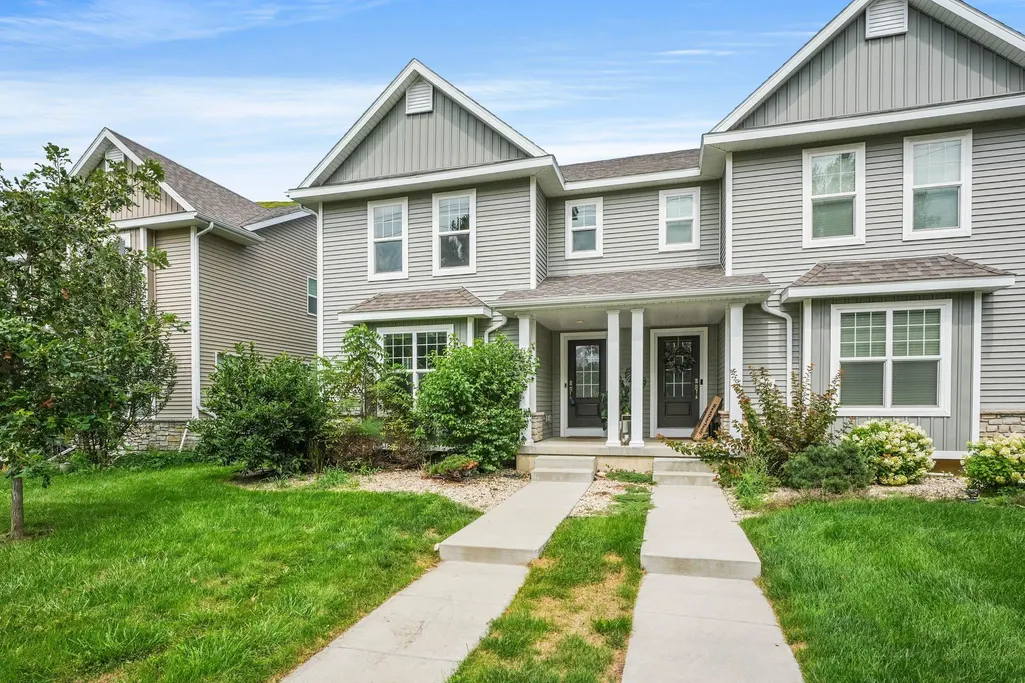
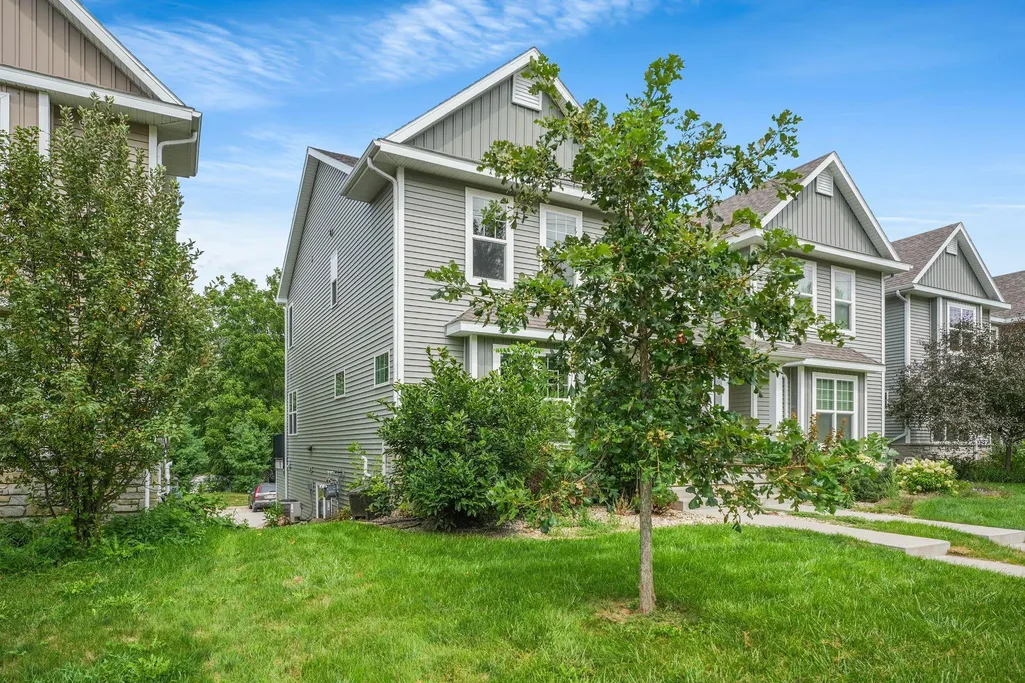
- StylePrairie/Craftsman
- Year Built2019
- Taxes$ 6523
- Price$ 410,000
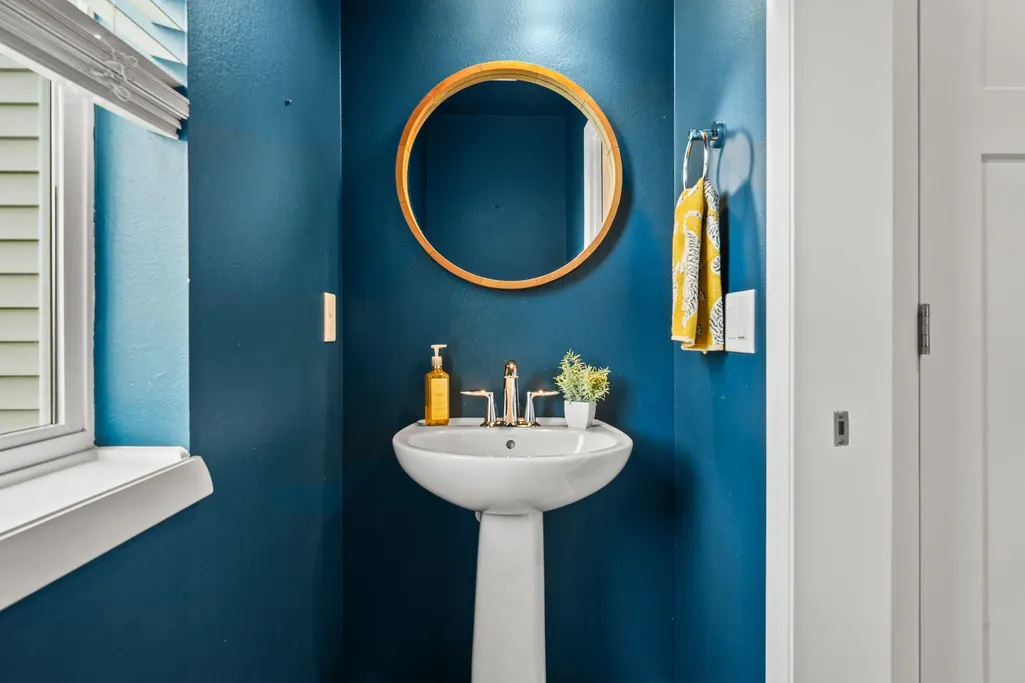
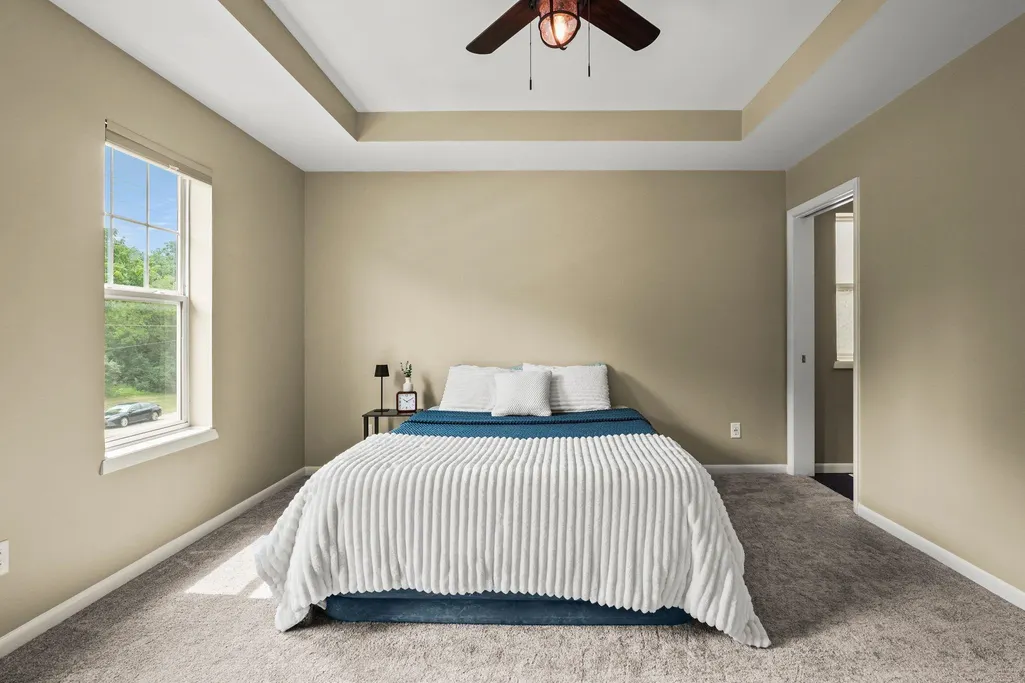
- Bedrooms3
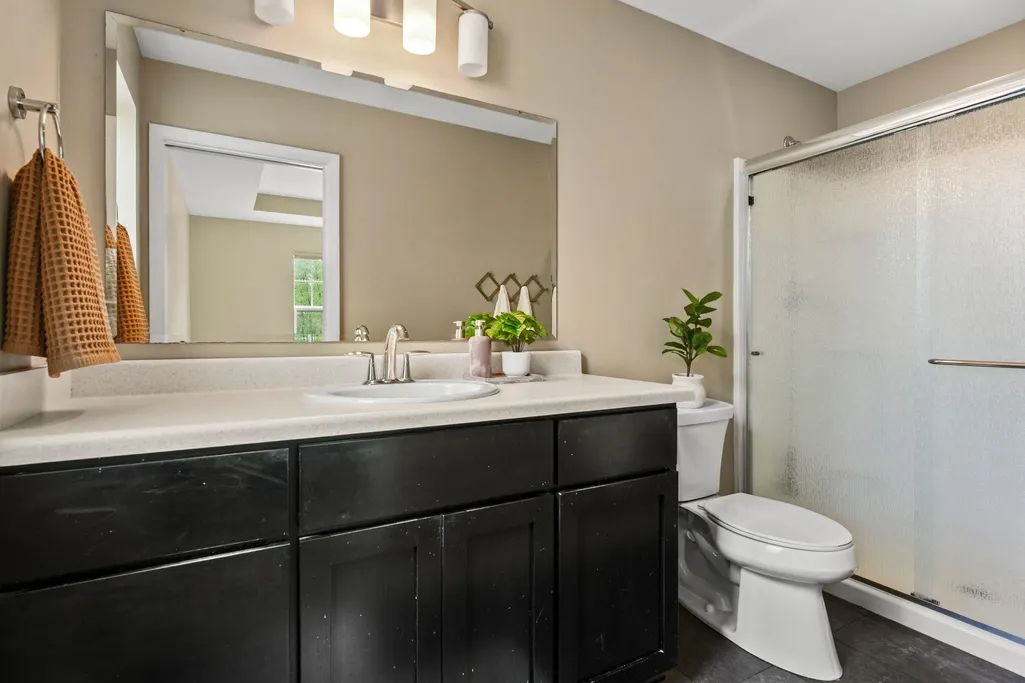
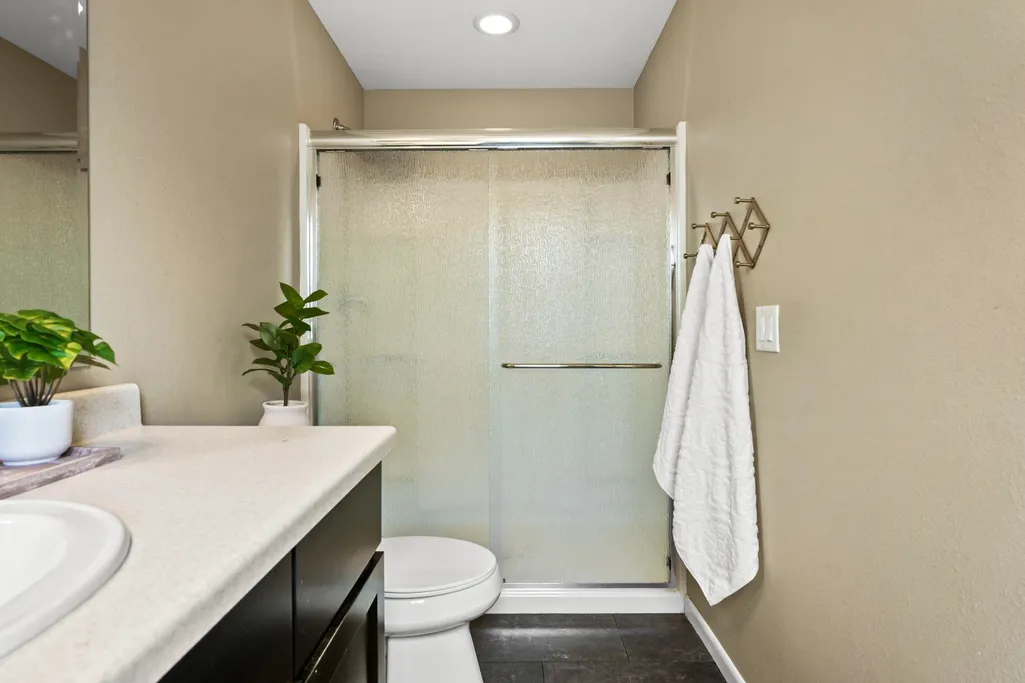
- Full Bathrooms2
- Half Bathrooms1
- Sqr Footage1848
- Lot Size0.06 Acres
Data Source:
South Central Wisconsin MLS (SCWMLS)
Property Description
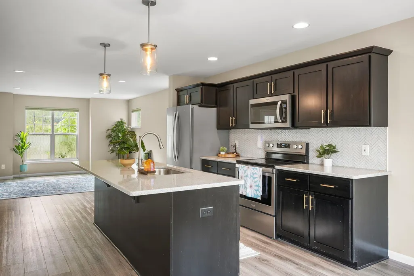
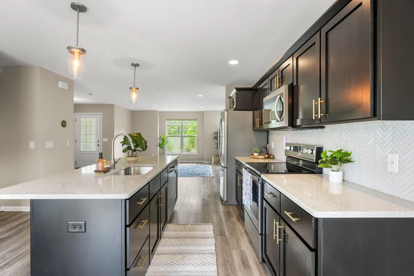
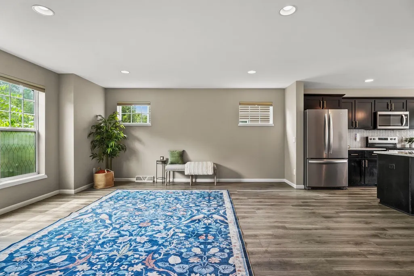
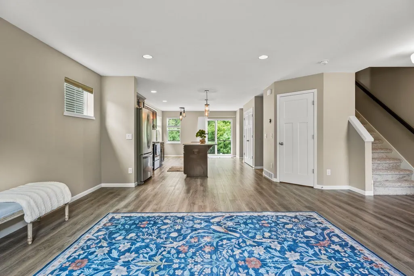
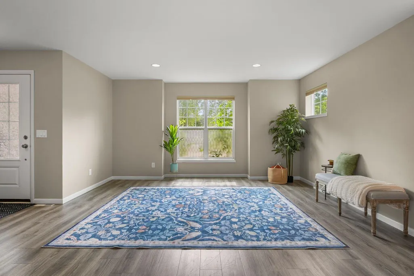
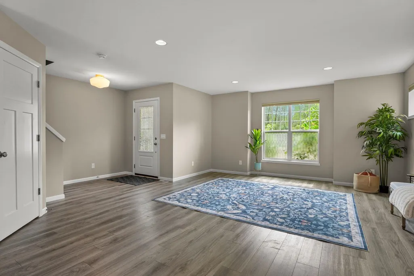
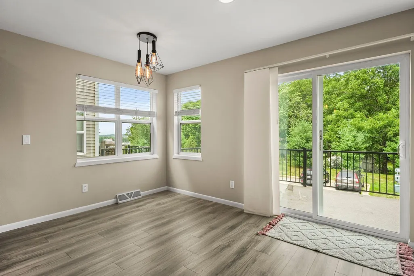
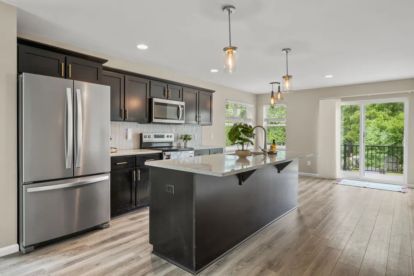
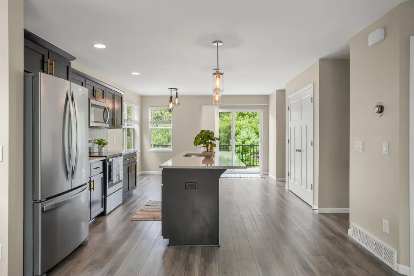
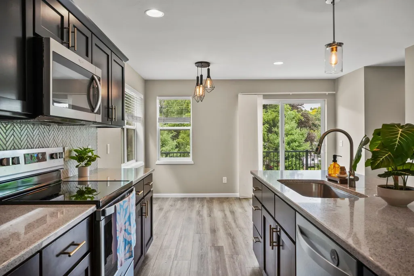
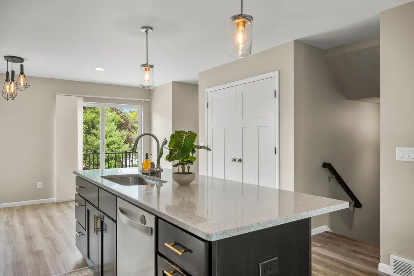
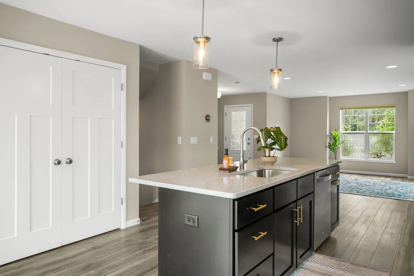
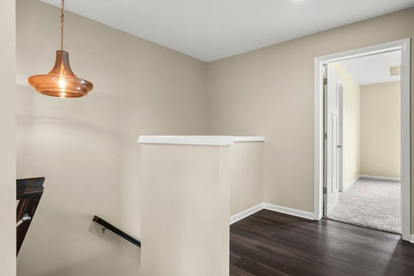
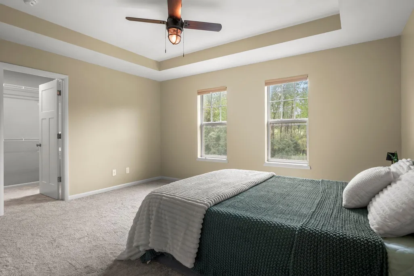
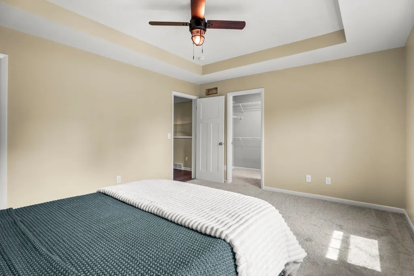
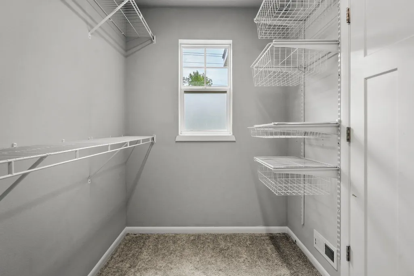
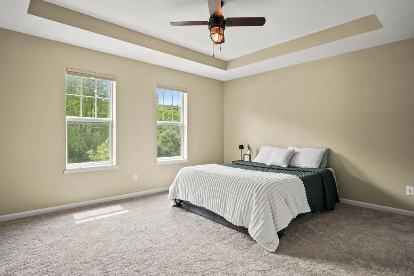
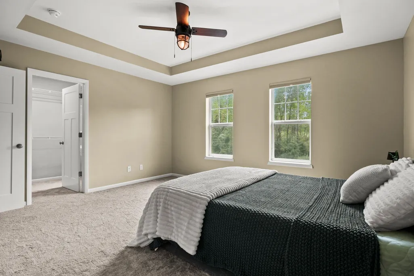
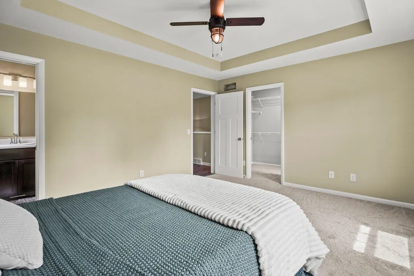
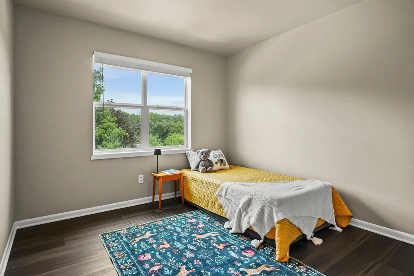
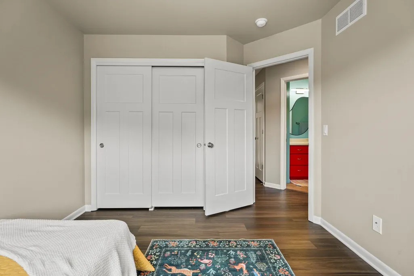
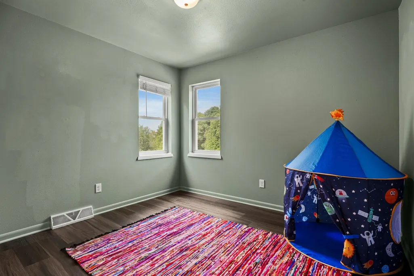
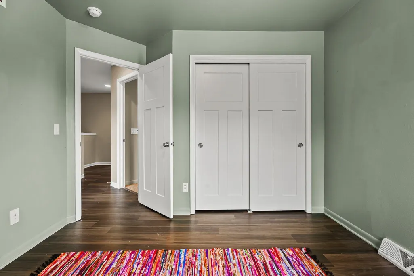
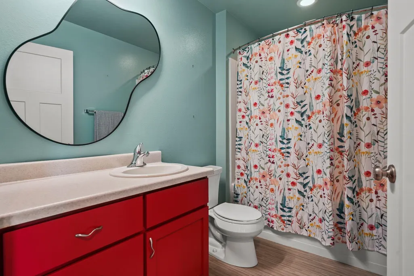
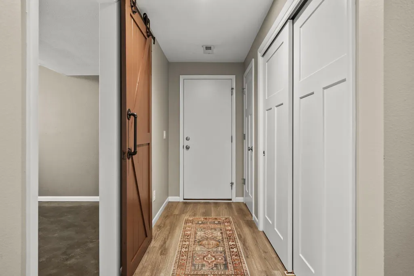
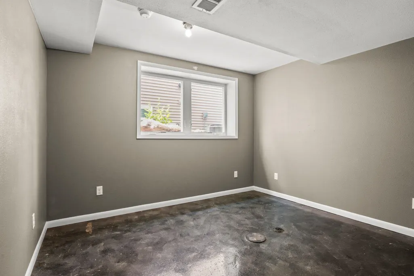
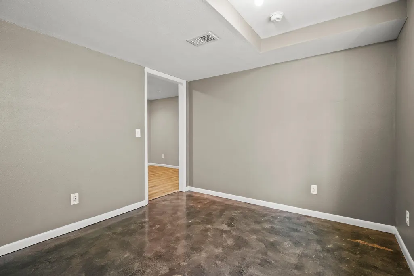
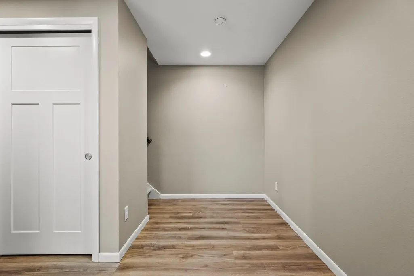
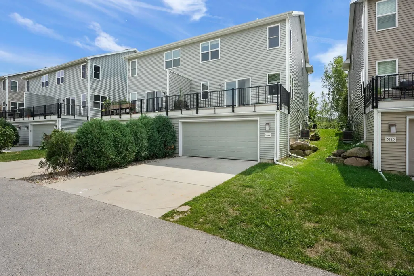
Step into this standout Veridian home, built with thoughtful design and everyday conveniences at every turn! From the moment you walk in, the main level unfolds into one open, sun-drenched space that feels bright, airy, and welcoming. Anchoring the heart of the home is a modern kitchen featuring an oversized granite island, offering plenty of room to cook, gather, and host a crowd, plus generous counter and storage space for even the most enthusiastic home chef. Head upstairs to discover three spacious bedrooms, each offering room to spread out and no shortage of closet and storage space, a rare find that makes organizing and settling in a breeze. The lower level adds even more flexibility, with a quiet office space tucked away from the main living areas, perfect for focused work or a peaceful retreat from the day-to-day hustle. Beyond the home itself, the location truly delivers. Convenient to shopping and restaurants, a wealth of parks within walking distance & miles of bike paths!
| Elementary School | Middle School | High School |
|---|---|---|
| Meadow View Elementary School | Prairie View Middle School | Sun Prairie East High School |
| Price History | |
|---|---|
| 8/19/2026 | Listed $410,000 |
General Features
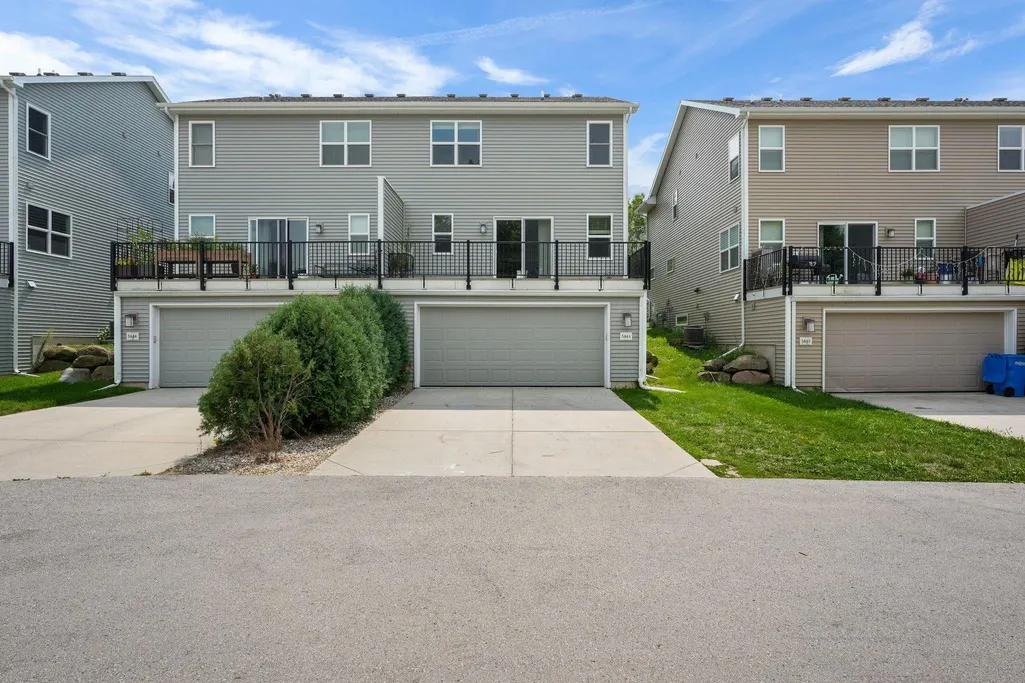
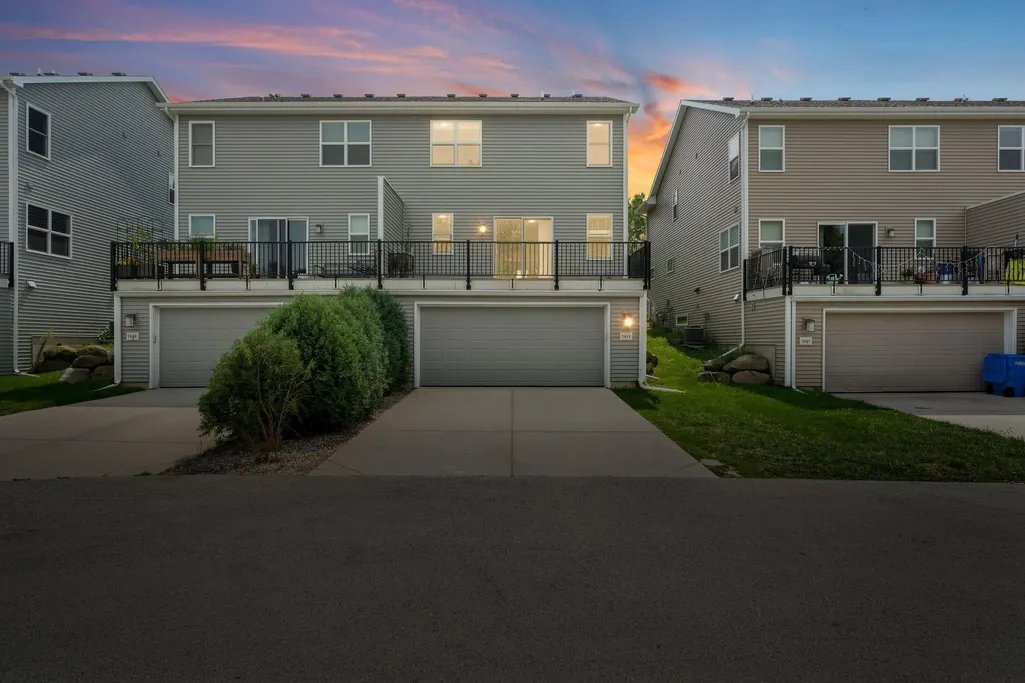
| Garage | 2 car,Attached,Opener,Access to Basement,Alley entrance |
|---|---|
| Zoning | RESR2Z |
| School District | Sun Prairie |
| Full Baths | 2 |
| Half Baths | 1 |
| Subdivision | Village at Autumn Lake |
| Style | Prairie/Craftsman |
| County | Dane |
| Class | Single Family |
| Builder | Veridian Homes |
| Accessibility Features | Open floor plan,Minimum hallway 36,Minimum door opening 29 |
| Tax Year | 2025 |
| Fuel | Natural gas |
| Status | Active |
| Annual HOA Dues | 280 |
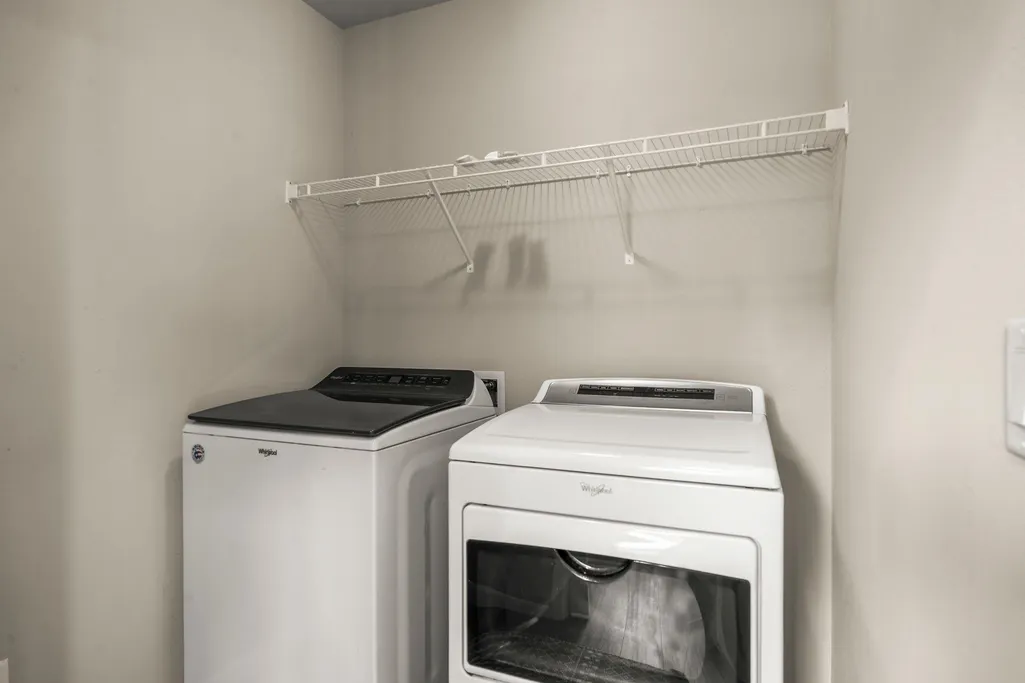
| Items Included | Range/Oven,Refrigerator,Dishwasher,Washer/Dryer,Water Softener,All Window Coverings,Ring Camera |
| Year Built | 2019 |
| Directions | Head N on I39N/I90W towards I94,Exit 135C,R on High Crossing,R on City View Dr,L on Burke Rd,R on Felland Rd,R on Lien Rd |
| High School | Sun Prairie East |
| City | Madison |
| Elementary School | Meadow View |
| Middle School | Prairie View |
| Price Per Sq Ft Total AG | 221.86 |
| Virtual Tour | https://my.matterport.com/show/?m=WBu5uZvwfWR&mls=1 |
| Virtual Tour | https://my.matterport.com/show/?m=WBu5uZvwfWR |
| County Qtr Section | East Metro Madison |
Interior Features
| Interior Amenities | Walk-in closet(s),Great room,Water softener inc,Cable available,At Least 1 tub |
|---|---|
| Basement | Full,Full Size Windows/Exposed,Sump pump,Stubbed for Bathroom,Radon Mitigation System,Poured concrete foundatn |
| Laundry Dimensions | 6x6 |
| Kitchen Dimensions | 13x13 |
| Kitchen Features | Breakfast bar,Disposal,Kitchen Island |
| Beds | 3 |
| Total Baths | 2.5 |
| Heating/Cooling | Forced air,Central air |
| Other Room 2 Dim | 11x10 |
| Other Room 2 | Den/Office |
| Finished SqFt | 1848 |
| Bedroom 2 Dim | 11x10 |
| Bedroom 3 Dim | 11x10 |
| Other Room Dim | 9x6 |
| Laundry Level | M |
| Other Room | Foyer |
| Bedroom 2 Level | U |
| Bedroom 3 Level | U |
| Dining Area Lvl | M |
| Kitchen Level | M |
| Other Room 2 Lvl | L |
| Other Room Lvl | M |
| SqFt Source | Other |
| Full Baths Upper | 2 |
Exterior Features
| Lot Description | Sidewalk |
|---|---|
| Improvements | 254300 |
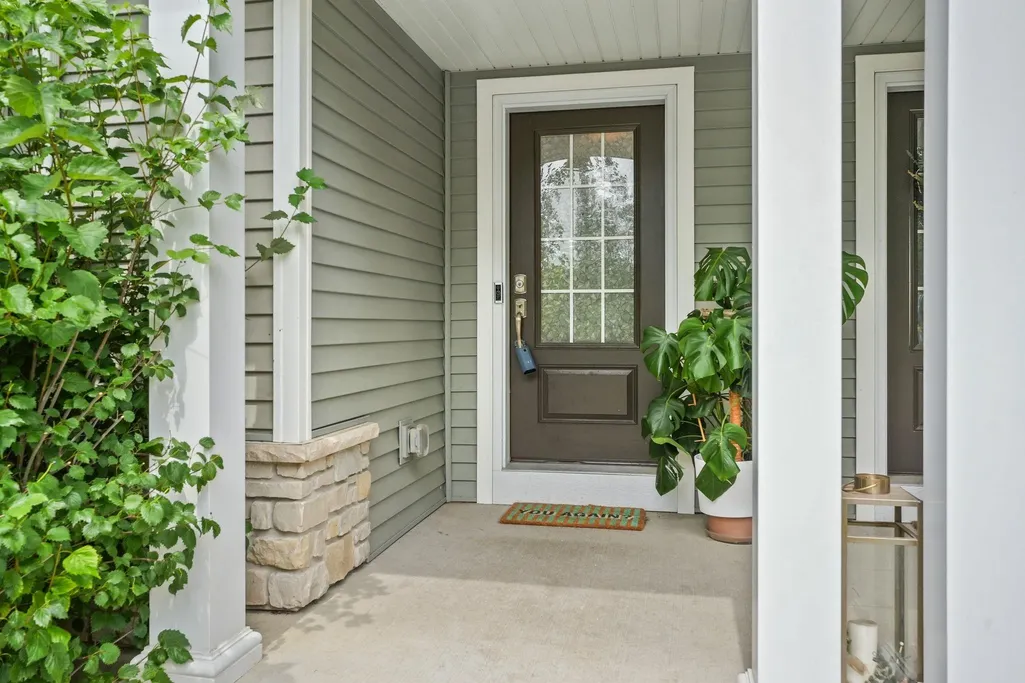
| Exterior | Vinyl,Stone |
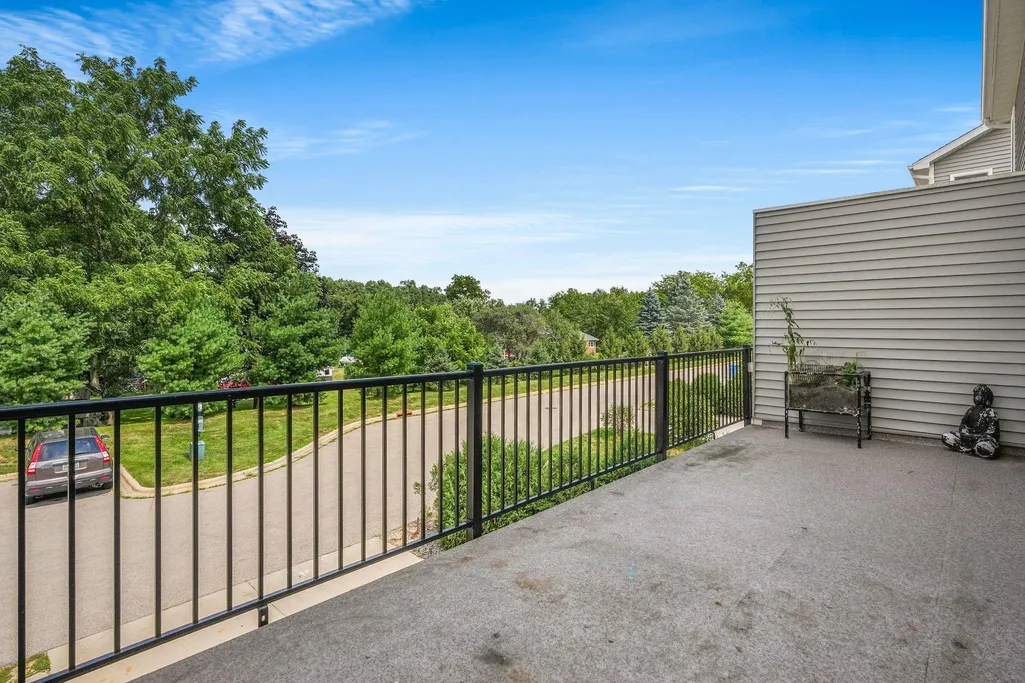
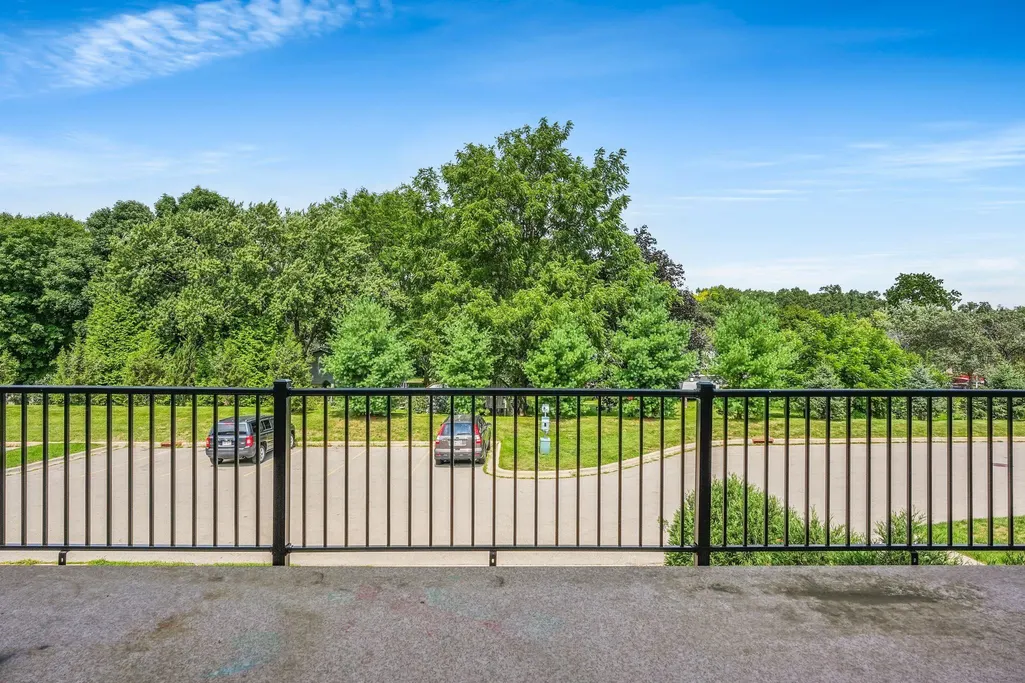
| Exterior Amenities | Deck |
| Driveway | Paved |
| Water/Waste | Municipal sewer,Municipal water |
Amenities
- Foreclosure
- Views
- Short Sale
- New Construction
- Adult 55+
- Lease To Own
- No HOA Fees
- Furnished
- Primary On Main
- Air Conditioning
- Seller Finance
- Green
- Fixer Upper
- Horse
- Golf
- Fireplace
- Deck
- Garage
- Basement
- Pool
Property vs Single Family Average in 53718
Price
Taxes
Year Built
In The Neighborhood
Madison
$ 549,900
5884 Tranquility Trail
Madison, WI 53718
- Type
- Single Family
- Size
- 2,588 SqFt
- Rooms
- 4 Beds + 3 Baths
Madison
$ 440,000
5852 Tranquility Trail
Madison, WI 53718
- Type
- Single Family
- Size
- 1,612 SqFt
- Rooms
- 3 Beds + 2.5 Baths
Madison
$ 579,900
5514 Maddy Pass
Madison, WI 53718
- Type
- Single Family
- Size
- 2,003 SqFt
- Rooms
- 3 Beds + 2 Baths
Madison
$ 399,900
2137 Spring Dreams Lane
Madison, WI 53718
- Type
- Single Family
- Size
- 1,765 SqFt
- Rooms
- 3 Beds + 2.5 Baths
Madison
$ 464,900
5809 Sanctuary Drive
Madison, WI 53718
- Type
- Single Family
- Size
- 1,812 SqFt
- Rooms
- 3 Beds + 2.5 Baths
 SCWMLS - South Central Wisconsin Multiple Listing Corp. All information deemed reliable but not guaranteed. All properties are subject to prior sale, change or withdrawal. Neither listing broker(s) or information provider(s) shall be responsible for any typographical errors, misinformation, misprints and shall be held totally harmless. Listing(s) information is provided for consumers personal, non-commercial use and may not be used for any purpose other than to identify prospective properties consumers may be interested in purchasing. The data relating to real estate for sale on this website comes in part from the Internet Data Exchange program of the Multiple Listing Service. Real estate listings held by brokerage firms other than REMAX Preferred may be marked with the Internet Data Exchange logo and detailed information about those properties will include the name of the listing broker(s) when required by the MLS. Copyright 2026 South Central Wisconsin MLS Corporation All rights reserved.
This information, provided by seller, listing broker, and other parties, may not have been verified.
SCWMLS information is provided exclusively for consumers personal, non-commercial use and that it may not be used for any purpose other than to identify prospective properties consumers may be interested in purchasing.
Last Updated: August 19, 2026 3:44 PM UTC
SCWMLS - South Central Wisconsin Multiple Listing Corp. All information deemed reliable but not guaranteed. All properties are subject to prior sale, change or withdrawal. Neither listing broker(s) or information provider(s) shall be responsible for any typographical errors, misinformation, misprints and shall be held totally harmless. Listing(s) information is provided for consumers personal, non-commercial use and may not be used for any purpose other than to identify prospective properties consumers may be interested in purchasing. The data relating to real estate for sale on this website comes in part from the Internet Data Exchange program of the Multiple Listing Service. Real estate listings held by brokerage firms other than REMAX Preferred may be marked with the Internet Data Exchange logo and detailed information about those properties will include the name of the listing broker(s) when required by the MLS. Copyright 2026 South Central Wisconsin MLS Corporation All rights reserved.
This information, provided by seller, listing broker, and other parties, may not have been verified.
SCWMLS information is provided exclusively for consumers personal, non-commercial use and that it may not be used for any purpose other than to identify prospective properties consumers may be interested in purchasing.
Last Updated: August 19, 2026 3:44 PM UTC
