

Open House Sat, Aug 22nd 11:00 AM - 01:00 PM
Address
6572 Kimberly Way, DeForest, WI
Price
$ 875,000
Property Attributes
- MLS#2029989
- TypeSingle Family
- Listing Status Active
- CountyDANE
- CityDeForest
- AreaWINDSOR - V
- NeighborhoodTerrace Park
- Zip53532
- StyleRanch
- Year Built2003
- Taxes$ 10995
- Price$ 875,000
- Bedrooms5
- Full Bathrooms3
- Half Bathrooms0
- Sqr Footage3429
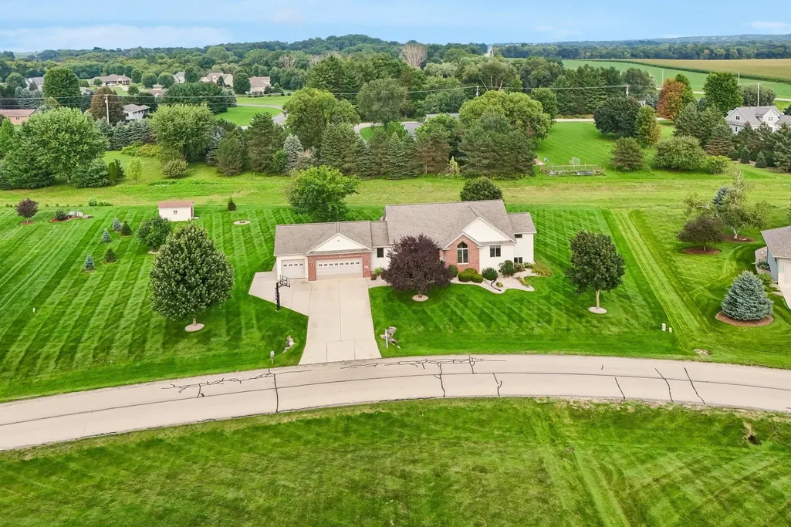
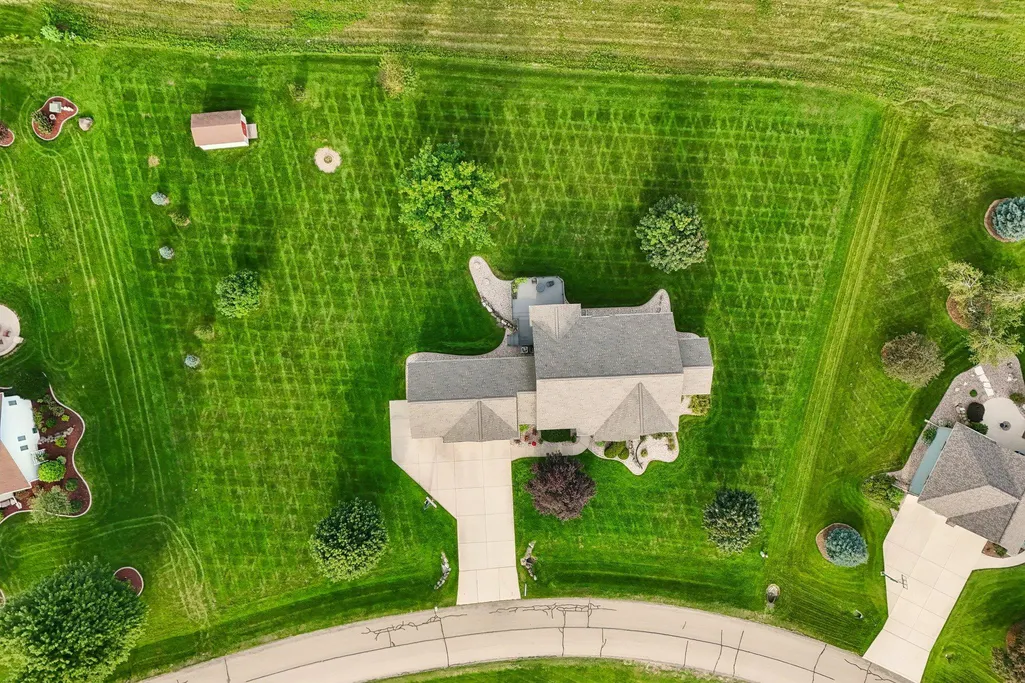
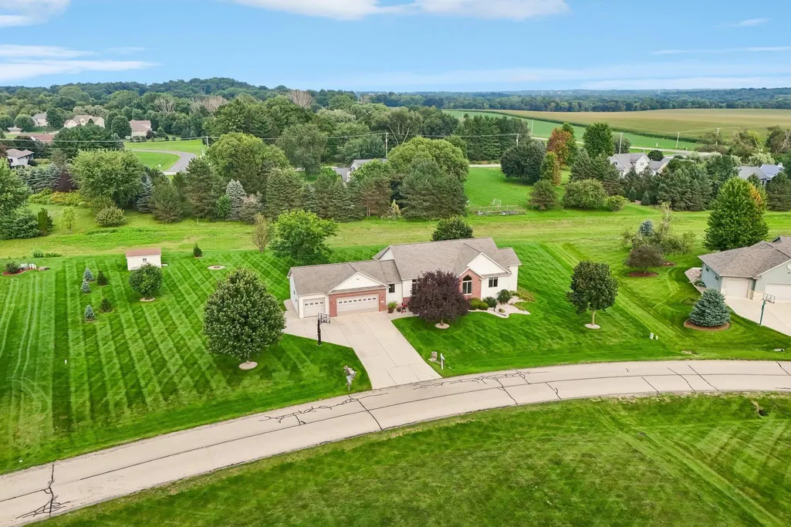
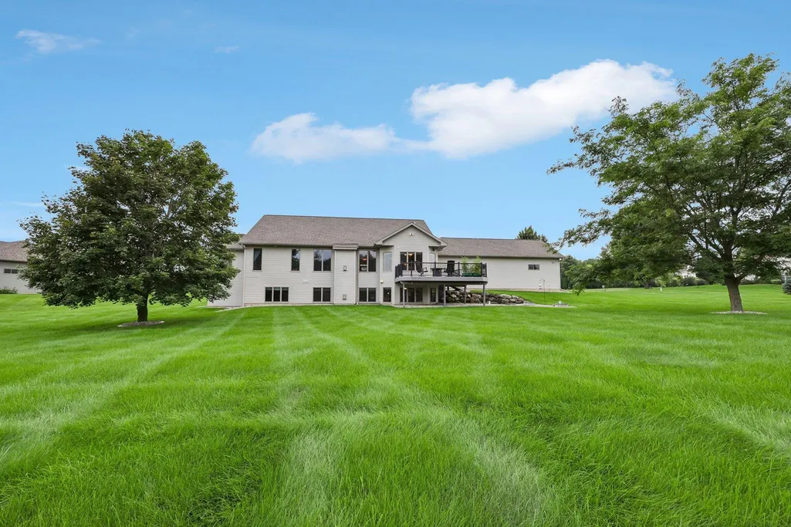
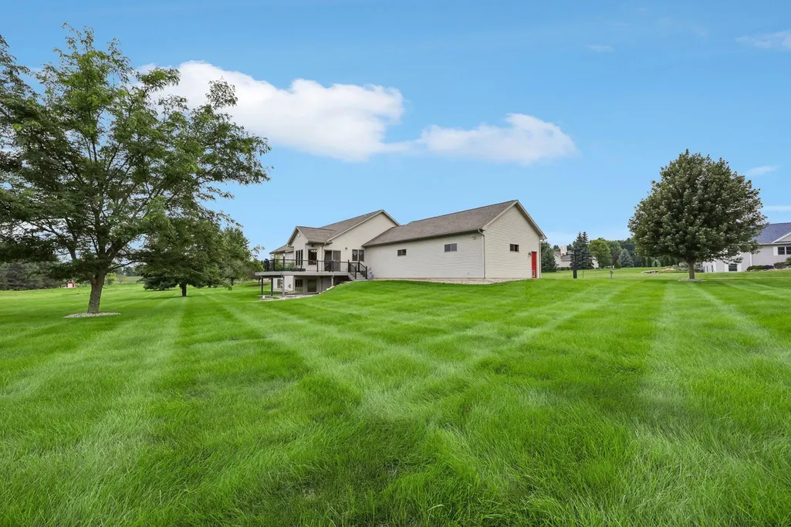
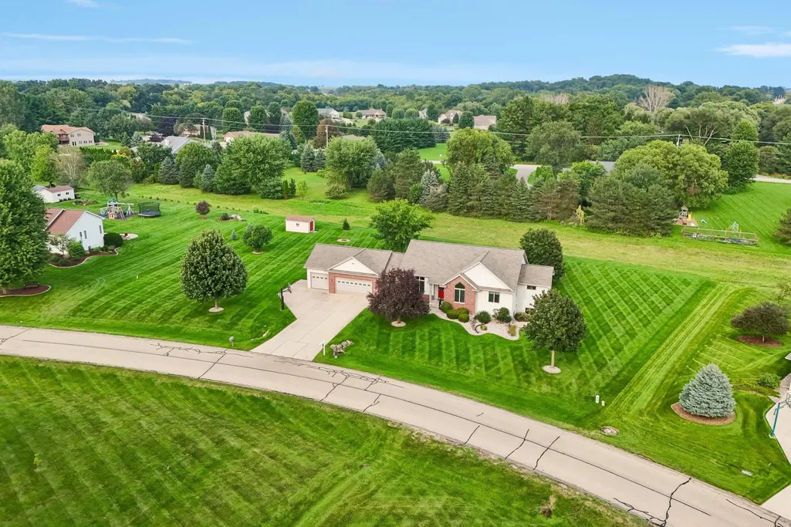
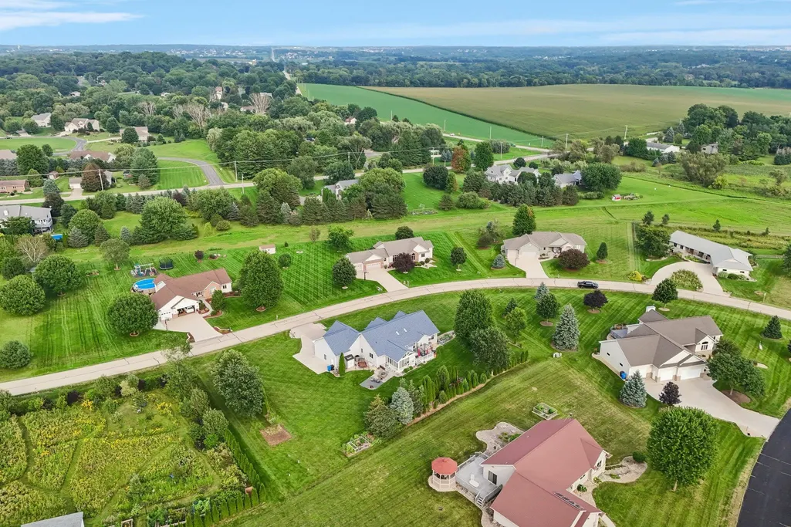
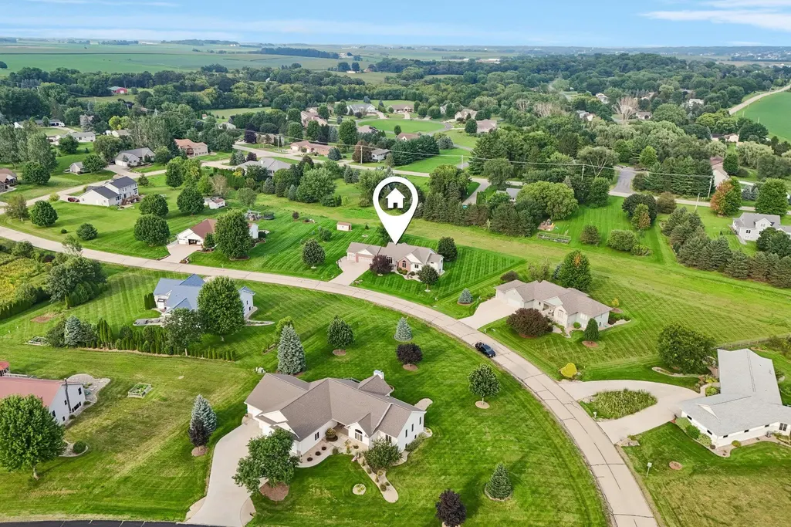
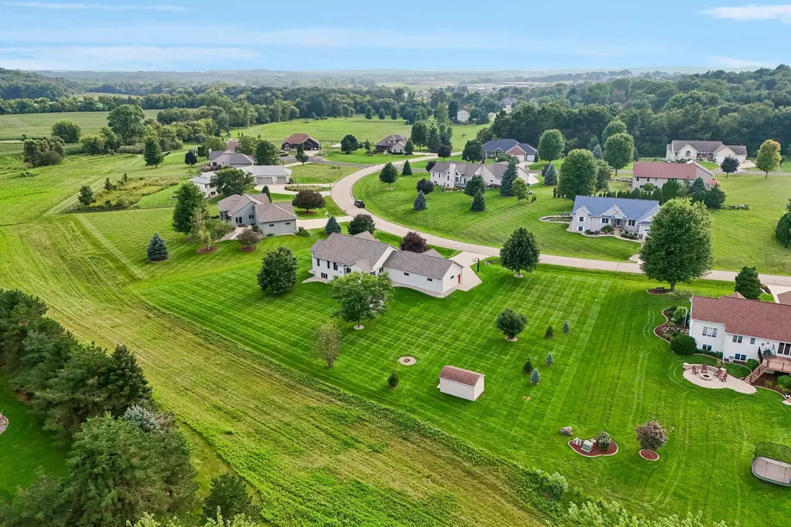
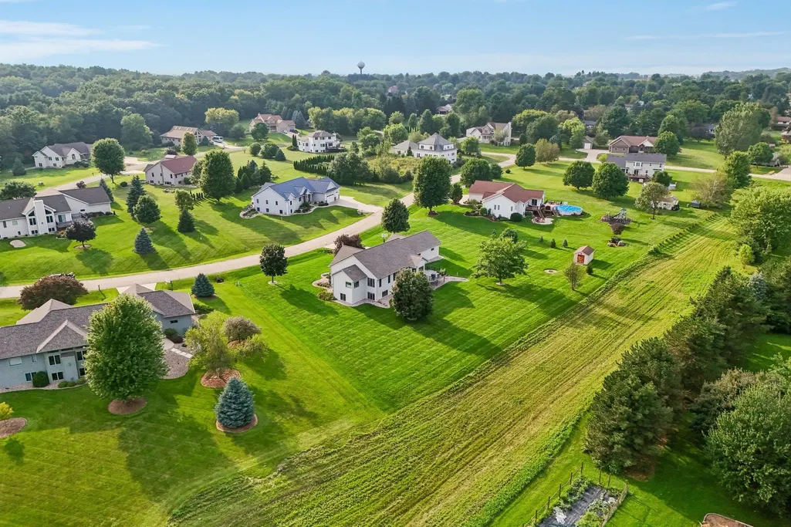
- Lot Size0.98 Acres
Data Source:
South Central Wisconsin MLS (SCWMLS)
Property Description
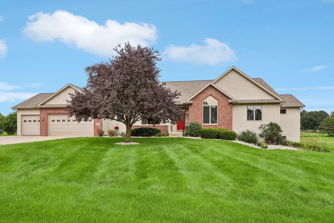
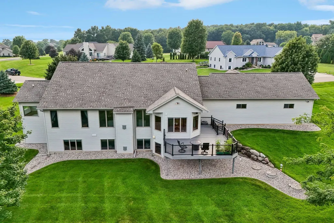
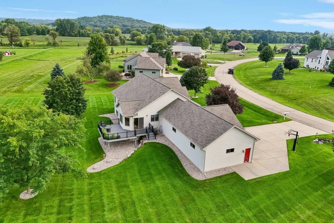
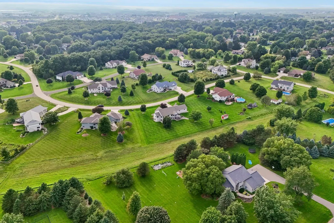
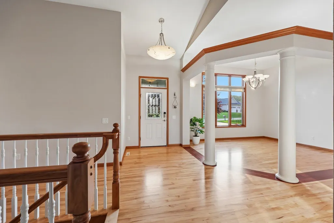
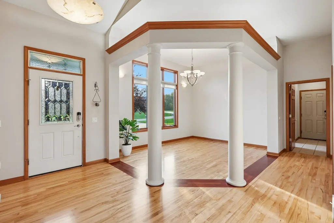
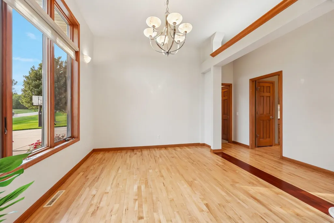
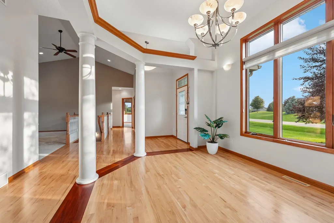
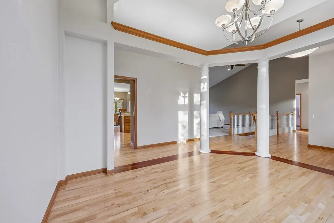
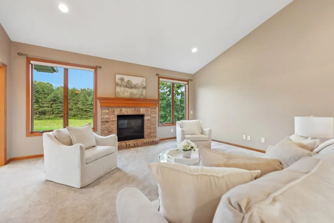
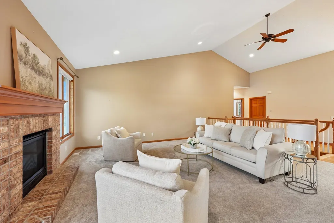
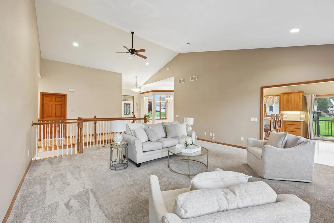
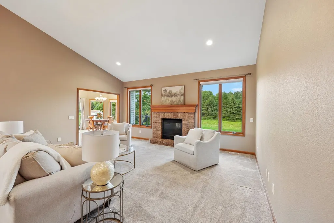
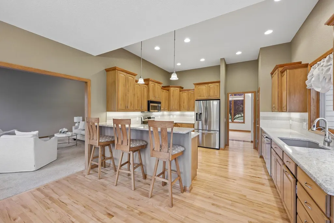
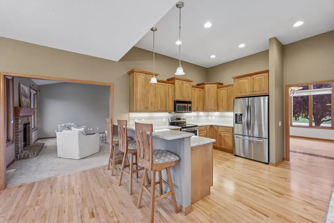
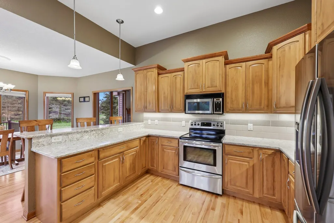
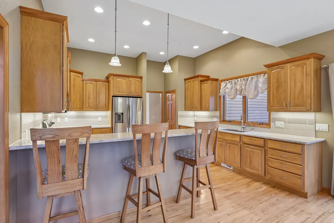
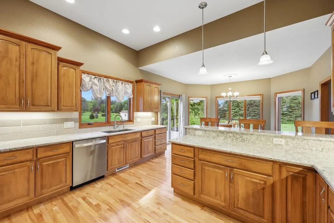
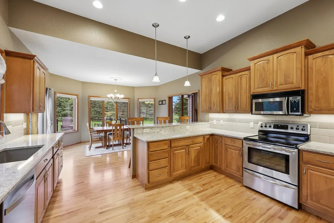
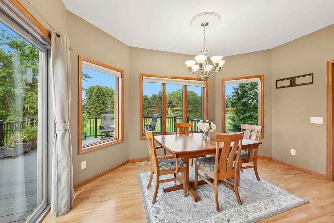
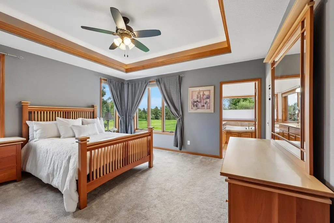
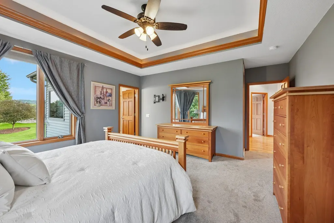
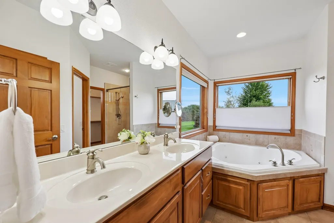
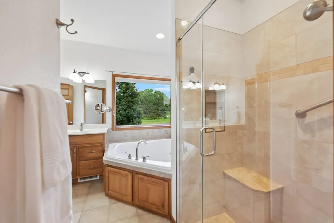
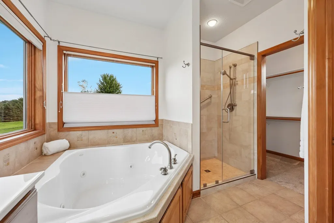
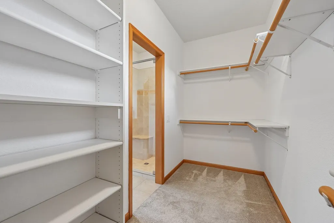
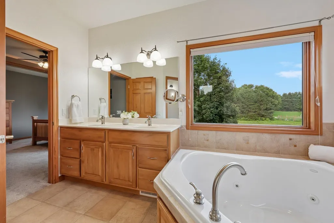
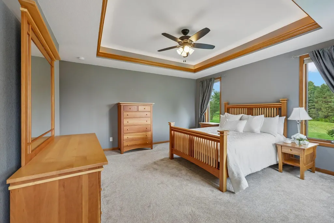
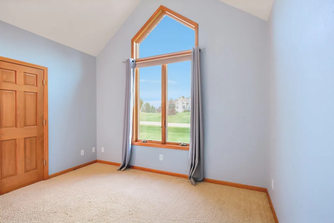
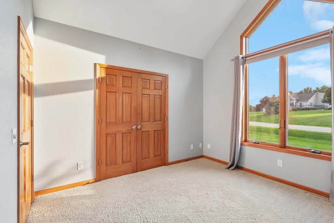
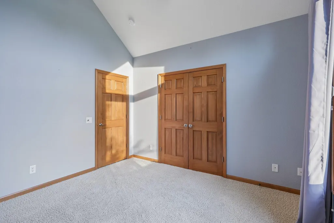
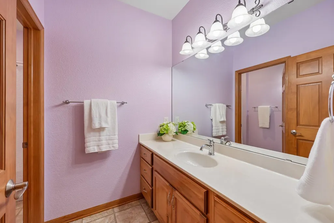
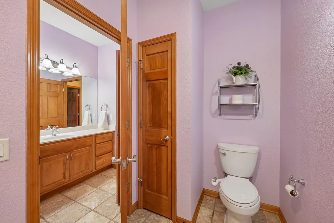
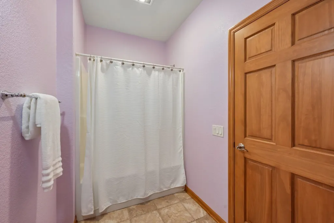
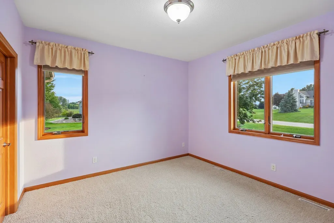
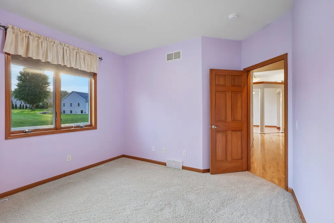
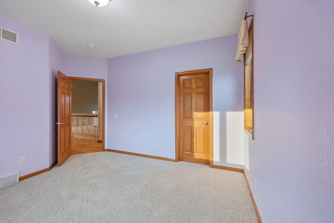
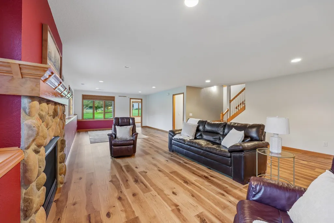
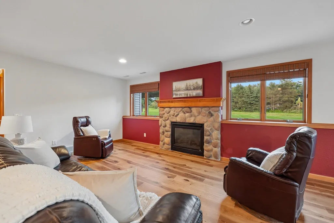
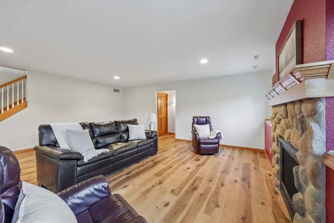
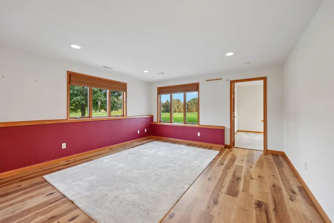
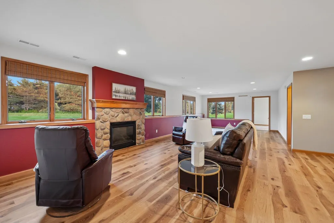
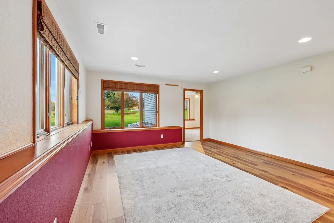
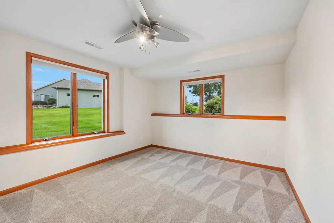
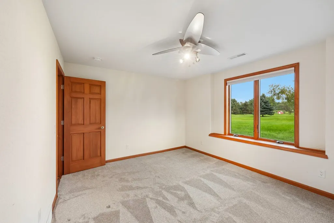
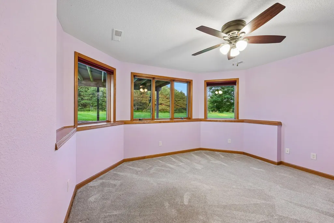
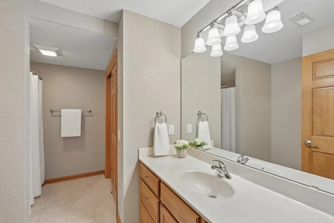
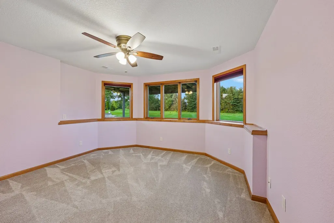
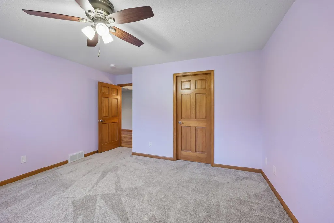
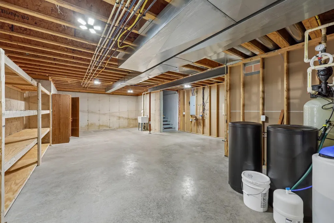
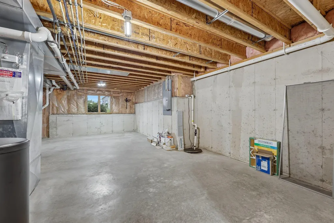
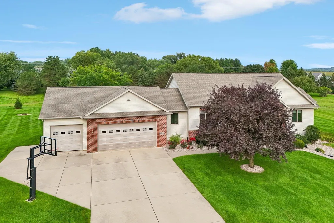
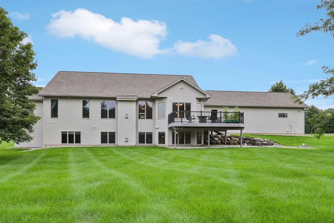
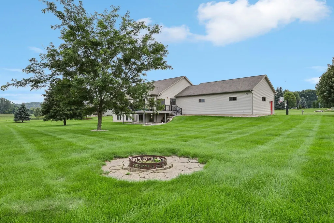
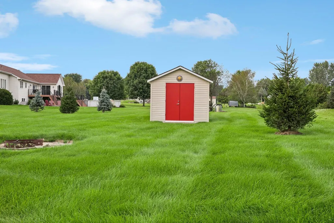
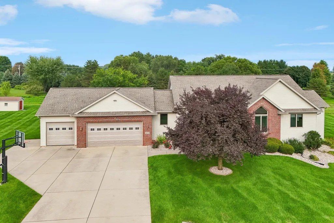
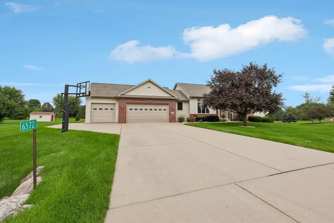
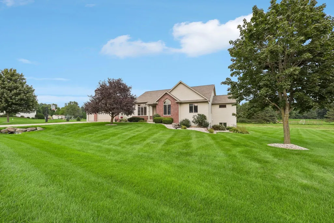
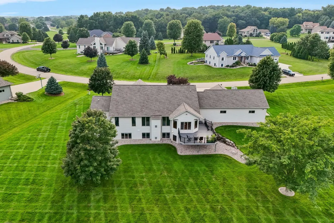
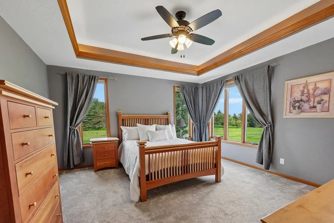
Nestled on almost an acre of land you'll find this beautiful custom built 3,429 sqft ranch lovingly cared for & in move in condition! Walk in & immediately be drawn to the magnificent great room with striking high 15 ft ceiling & gas fireplace! Beautiful hardwood graces the front formal dining room & extends into the enormous kitchen with quartz counters & stainless steel applcs. 3 bdrms together on the main level. Spectacular Owner's suite features a luxurious bath with jetted tub, dual granite vanity, & a NEW easy step in tiled shower($10k)! Magnificent exposed lower level features a 4th bdrm, office (could be 5th bdrm-add closet) full bath & wonderful family room highlighted by a 2nd fireplace! Enormous 3 car garage offers a staircase to a huge bsmt workshop! Abundance of storage! Don't let this one slip by! Many updates including: New roof 6yrs appx, new furnace and AC 2025($14k), water heater 2023($3k), kitchen sink RO, whole house filtration ($6k)16x10 outbuilding &more!
| Elementary School | Middle School | High School |
|---|---|---|
| Call School District Elementary School | Deforest Middle School | Deforest High School |
| Price History | |
|---|---|
| 8/15/2026 | Listed $875,000 |
General Features
| Fireplaces | 2 fireplaces,Gas |
|---|---|
| Garage | 3 car,Attached,Heated,Opener,Access to Basement,Garage door > 8 ft high |
| Zoning | Res |
| School District | DeForest |
| Full Baths | 3 |
| Subdivision | Terrace Park |
| Style | Ranch |
| County | Dane |
| Class | Single Family |
| Accessibility Features | Open floor plan,First floor bedroom,First floor full bath,Level drive,Minimum hallway 36,Low pile or no carpeting |
| Tax Year | 2025 |
| Fuel | Natural gas |
| Status | Active |
| Items Included | Range/Oven,Refrigerator,Dishwasher,Microwave,Water Softener,All Window Coverings,Washer,Dryer,RO System at Sink,Whole House water purifier (not currently hooked up - turned off- Hellenbrand installed |
| Year Built | 2003 |
| Directions | Hwy 51 OR I 90/94 to East on Hwy 18 to Left on Portage Rd,to left on Aric Ave,tp left on Kimberly Way |
| High School | DeForest |
| City | Windsor |
| Elementary School | Call School District |
| Middle School | DeForest |
| DOM | 8 |
| Price Per Sq Ft Total AG | 255.18 |
| Virtual Tour | https://www.zillow.com/view-imx/e8198c9f-e95c-44c0-86df-35afce8ef877?wl=true&setAttribution=mls&initialViewType=pano |
| Virtual Tour | https://www.zillow.com/view-imx/e8198c9f-e95c-44c0-86df-35afce8ef877?initialViewType=pano |
| County Qtr Section | Dane NE |
Interior Features
| Interior Amenities | Walk-in closet(s),Great room,Vaulted ceiling,Washer,Dryer,Air cleaner,Water softener inc,Jetted bathtub,Cable available,At Least 1 tub,Internet - Cable,All Window Coverings,Humidifier,Primary Bath,Sm |
|---|---|
| Basement | Full,Finished,Sump pump,Poured concrete foundatn |
| Family Room Dimensions | 33x20 |
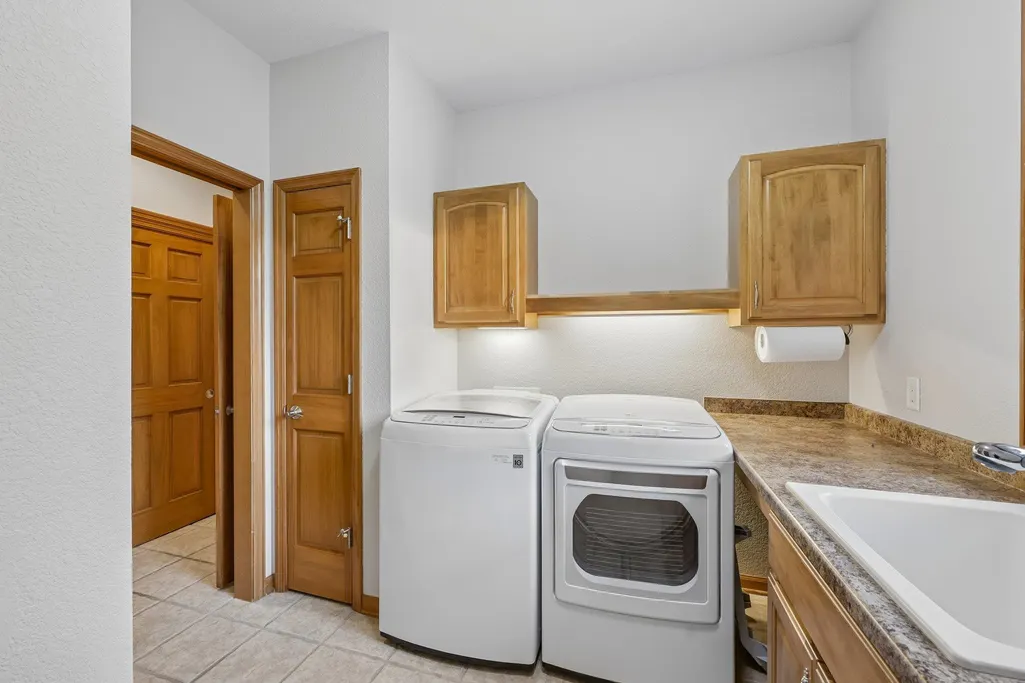
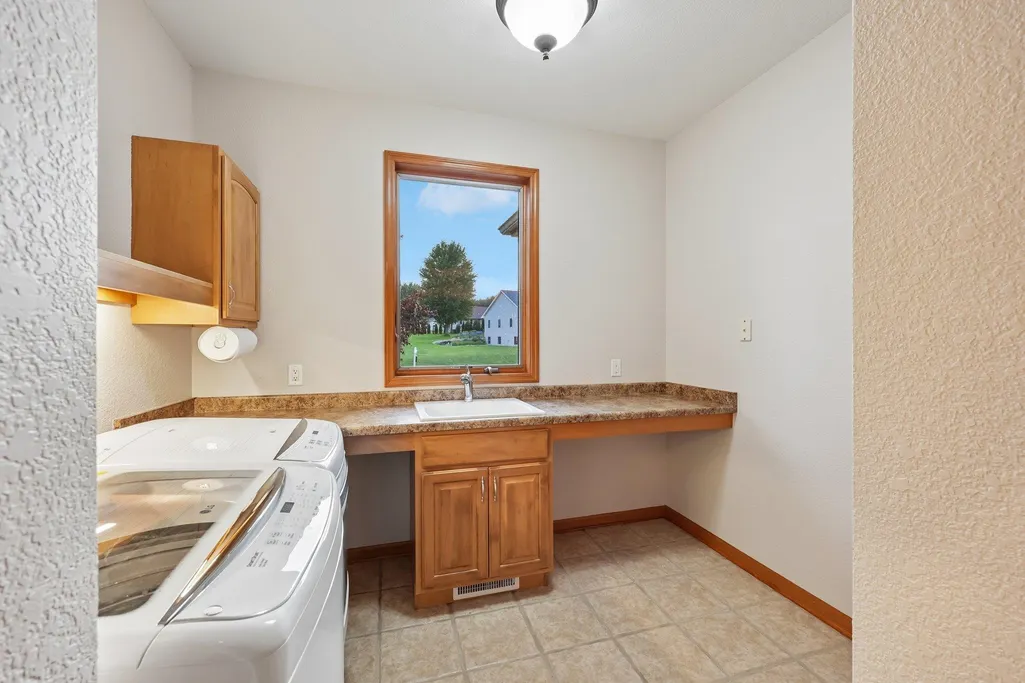
| Laundry Dimensions | 9x9 |
| Kitchen Dimensions | 25x14 |
| Kitchen Features | Breakfast bar,Pantry,Range/Oven,Refrigerator,Dishwasher,Microwave,Disposal |
| Dining Room Dimensions | 14x11 |
| Beds | 5 |
| Total Baths | 3 |
| Heating/Cooling | Forced air,Central air |
| Other Room 3 | Mud Room |
| Other Room 3 Dim | 9x5 |
| Other Room 2 Dim | 25x20 |
| Other Room 2 | Deck |
| Finished SqFt | 3429 |
| Bedroom 2 Dim | 12x11 |
| Bedroom 3 Dim | 14x12 |
| Bedroom 4 Dim | 14x11 |
| Bedroom 5 Dim | 15x13 |
| Other Room Dim | 13x10 |
| Laundry Level | M |
| Other Room | Foyer |
| Bedroom 2 Level | M |
| Bedroom 3 Level | M |
| Bedroom 4 Level | L |
| Bedroom 5 Lvl | L |
| Dining Room Level | M |
| Family Room Level | L |
| Kitchen Level | M |
| Other Room 2 Lvl | M |
| Other Room 3 Lvl | M |
| Other Room Lvl | M |
| SqFt Source | Assessor |
| Full Baths Lower | 1 |
| Full Baths Main | 2 |
Exterior Features
| Lot Description | Rural-in subdivision |
|---|---|
| Improvements | 652100 |
| Exterior | Vinyl,Brick |
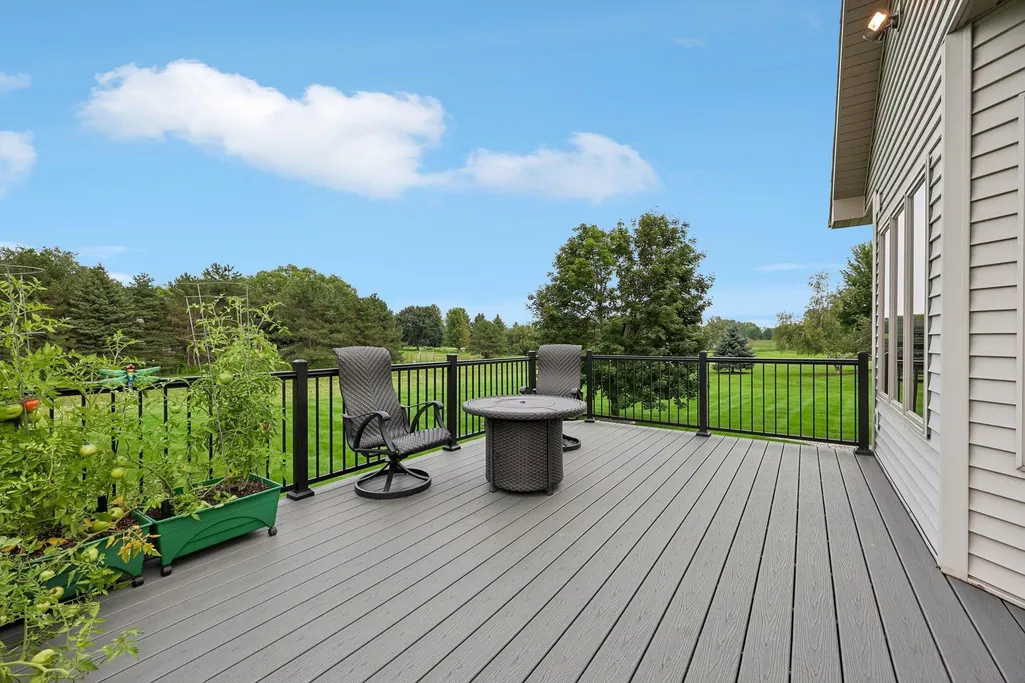
| Exterior Amenities | Deck,Storage building |
| Driveway | Paved,Concrete |
| Lot Dimensions | Lot 23 |
| Water/Waste | Joint well,Non-Municipal/Prvt dispos |
Amenities
- Foreclosure
- Views
- Short Sale
- New Construction
- Adult 55+
- Lease To Own
- No HOA Fees
- Furnished
- Primary On Main
- Air Conditioning
- Seller Finance
- Green
- Fixer Upper
- Horse
- Golf
- Fireplace
- Deck
- Garage
- Basement
- Pool
Property vs Single Family Average in 53532
Price
Taxes
Year Built
Visits
 SCWMLS - South Central Wisconsin Multiple Listing Corp. All information deemed reliable but not guaranteed. All properties are subject to prior sale, change or withdrawal. Neither listing broker(s) or information provider(s) shall be responsible for any typographical errors, misinformation, misprints and shall be held totally harmless. Listing(s) information is provided for consumers personal, non-commercial use and may not be used for any purpose other than to identify prospective properties consumers may be interested in purchasing. The data relating to real estate for sale on this website comes in part from the Internet Data Exchange program of the Multiple Listing Service. Real estate listings held by brokerage firms other than REMAX Preferred may be marked with the Internet Data Exchange logo and detailed information about those properties will include the name of the listing broker(s) when required by the MLS. Copyright 2026 South Central Wisconsin MLS Corporation All rights reserved.
This information, provided by seller, listing broker, and other parties, may not have been verified.
SCWMLS information is provided exclusively for consumers personal, non-commercial use and that it may not be used for any purpose other than to identify prospective properties consumers may be interested in purchasing.
Last Updated: August 19, 2026 3:44 PM UTC
SCWMLS - South Central Wisconsin Multiple Listing Corp. All information deemed reliable but not guaranteed. All properties are subject to prior sale, change or withdrawal. Neither listing broker(s) or information provider(s) shall be responsible for any typographical errors, misinformation, misprints and shall be held totally harmless. Listing(s) information is provided for consumers personal, non-commercial use and may not be used for any purpose other than to identify prospective properties consumers may be interested in purchasing. The data relating to real estate for sale on this website comes in part from the Internet Data Exchange program of the Multiple Listing Service. Real estate listings held by brokerage firms other than REMAX Preferred may be marked with the Internet Data Exchange logo and detailed information about those properties will include the name of the listing broker(s) when required by the MLS. Copyright 2026 South Central Wisconsin MLS Corporation All rights reserved.
This information, provided by seller, listing broker, and other parties, may not have been verified.
SCWMLS information is provided exclusively for consumers personal, non-commercial use and that it may not be used for any purpose other than to identify prospective properties consumers may be interested in purchasing.
Last Updated: August 19, 2026 3:44 PM UTC
