

Open House Sun, Aug 23rd 11:00 AM - 12:30 PM
Address
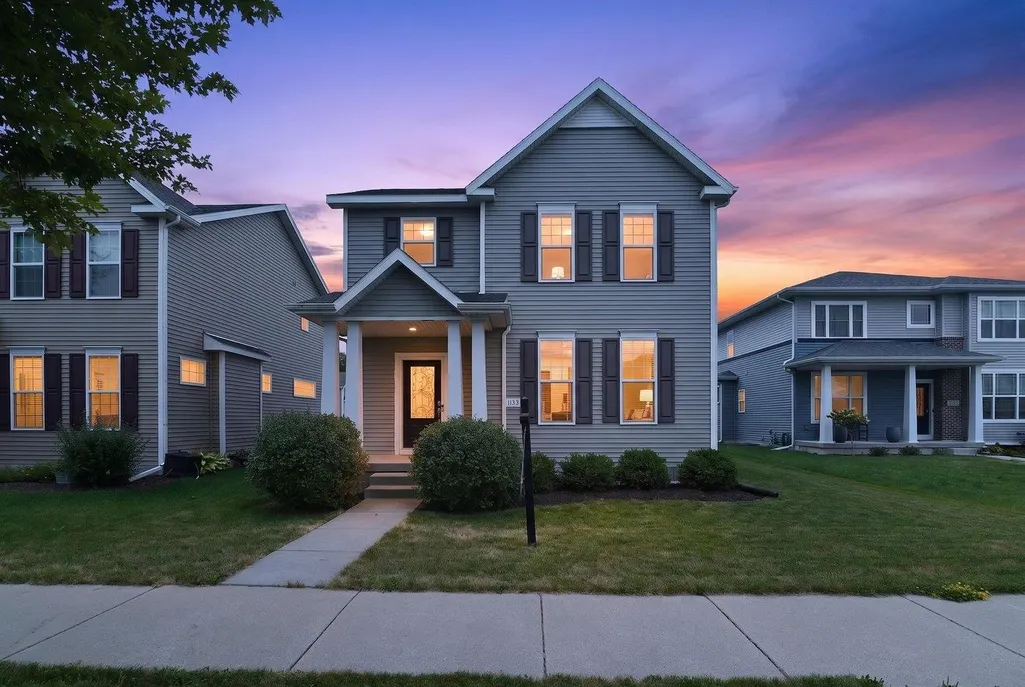
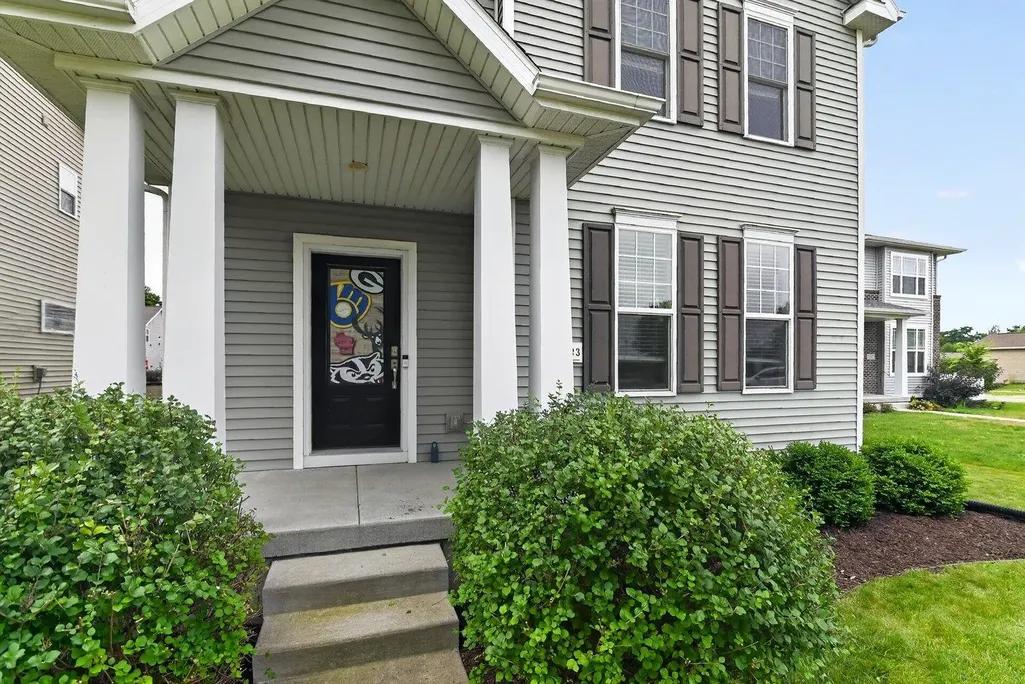
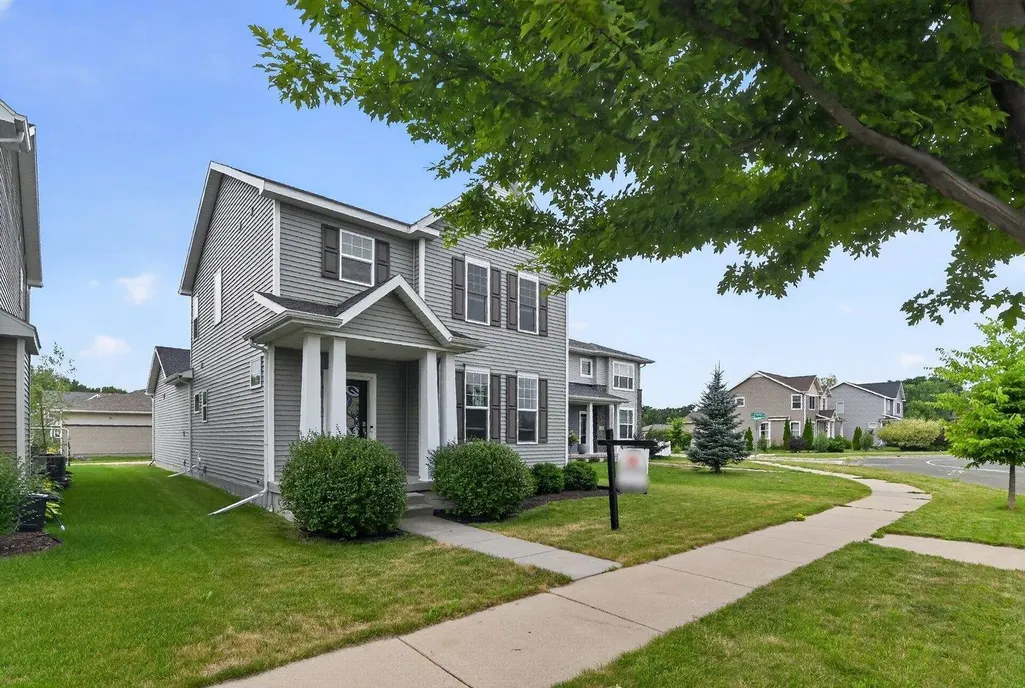
1133 O'keeffe Avenue, Sun Prairie, WI
Price
$ 410,000
Property Attributes
- MLS#2029570
- TypeSingle Family
- Listing Status Active
- CountyDANE
- CitySun Prairie
- AreaSUN PRAIRIE - C
- NeighborhoodSmiths Crossing
- Zip53590
- StyleNational Folk/Farm
- Year Built2018
- Taxes$ 7578
- Price$ 410,000
- Bedrooms3
- Full Bathrooms2
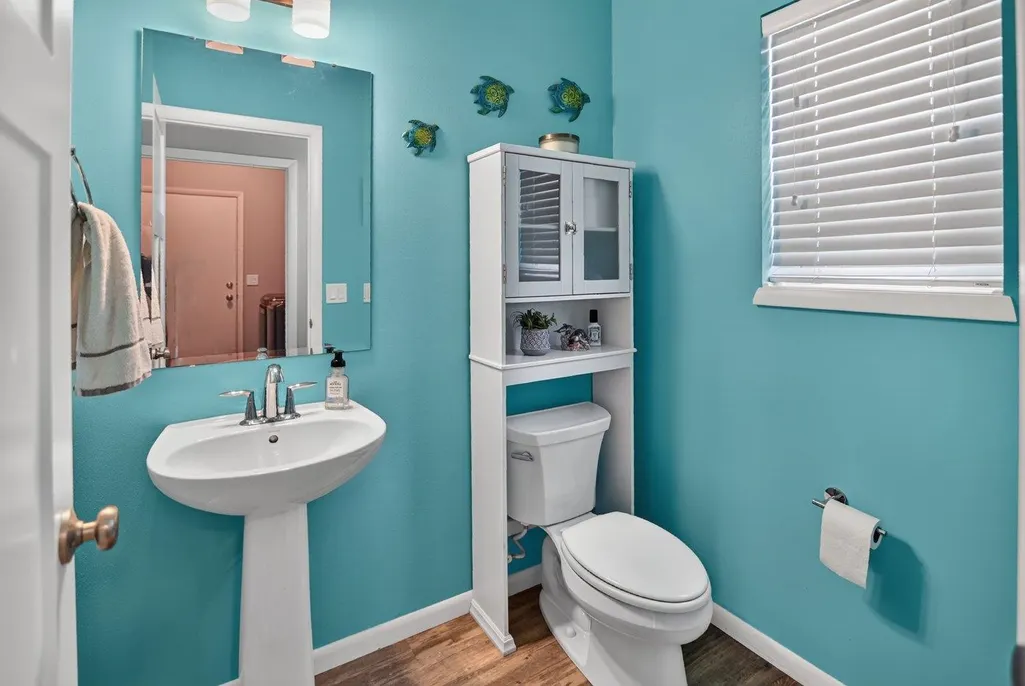
- Half Bathrooms1
- Sqr Footage1532
- Lot Size0.11 Acres
Data Source:
South Central Wisconsin MLS (SCWMLS)
Property Description
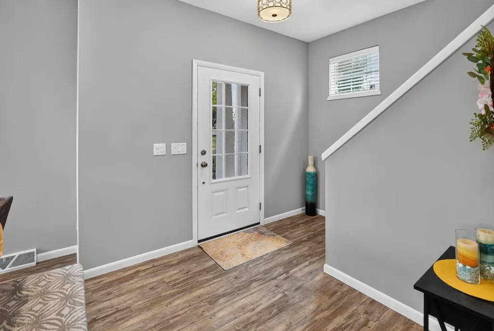
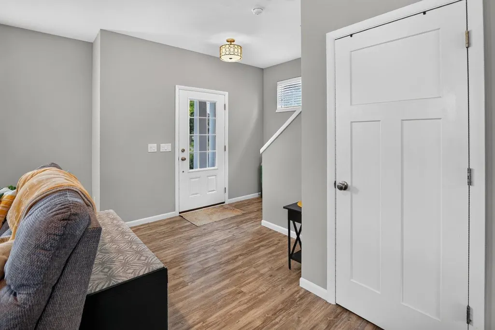
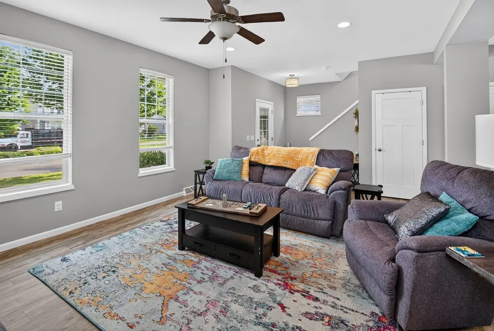
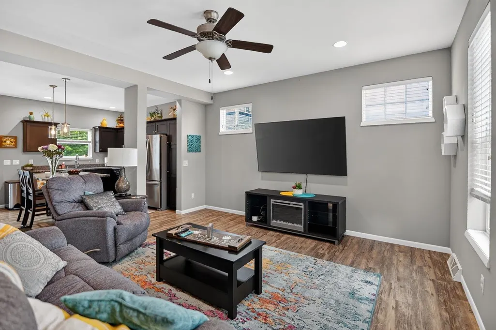
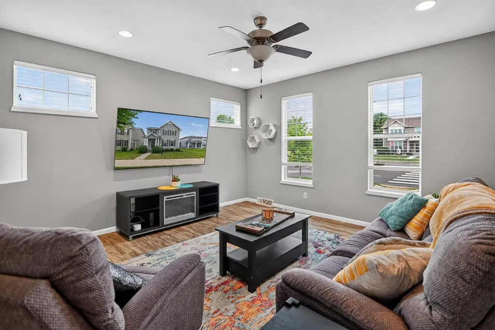
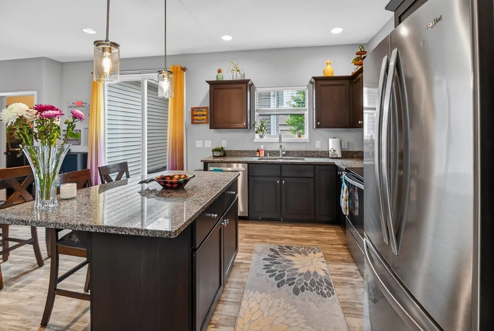
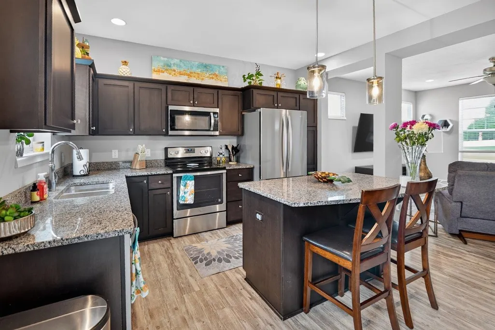
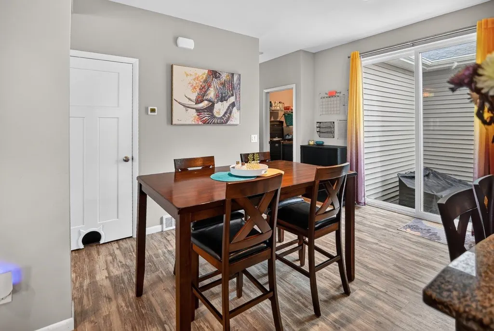
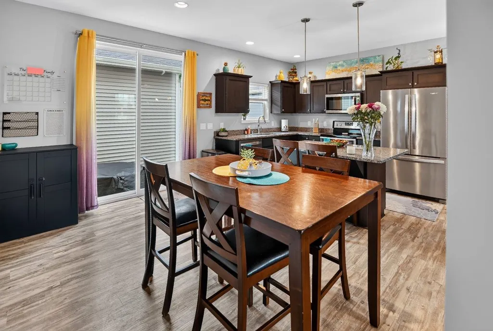
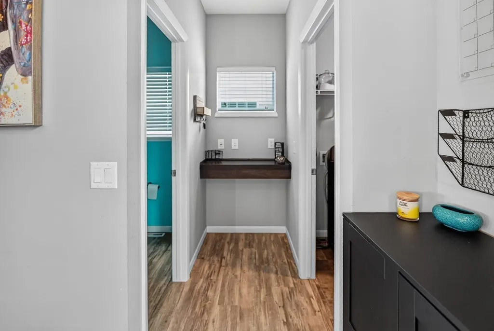
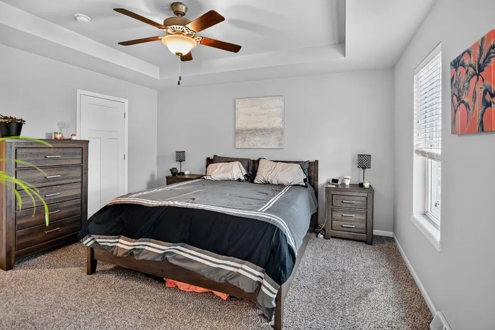
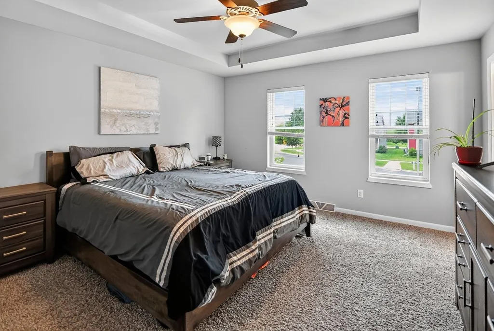
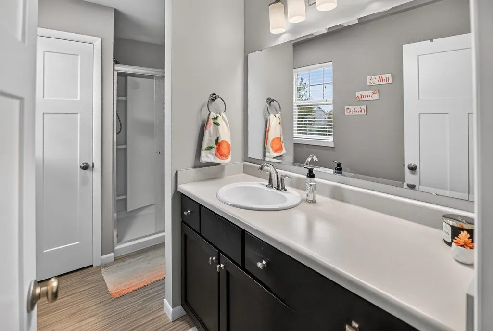
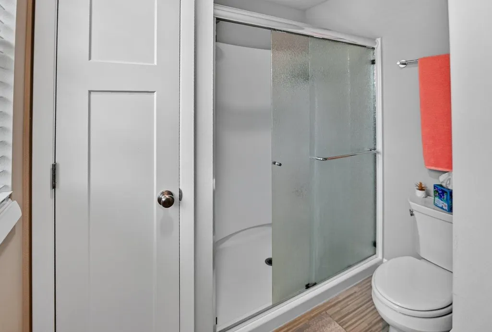
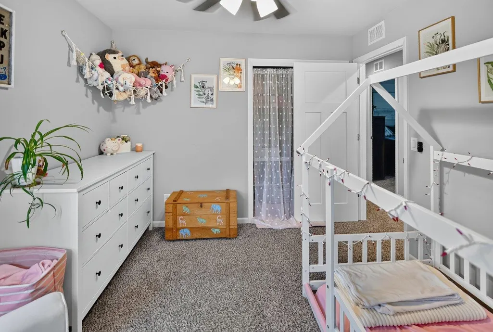
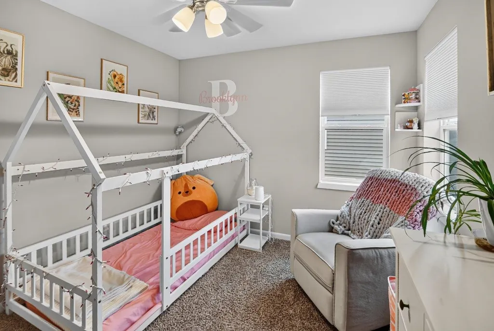
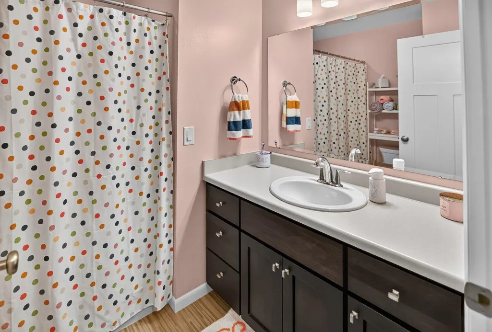
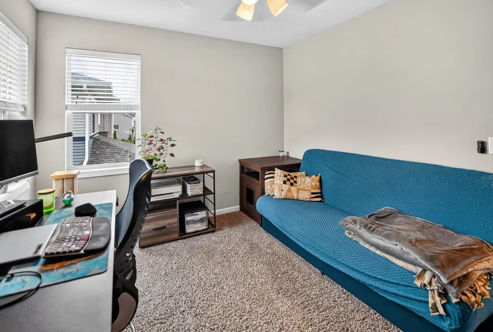
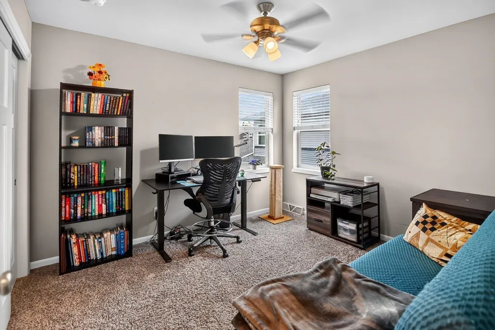
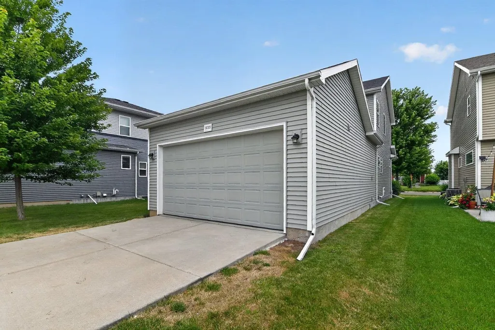
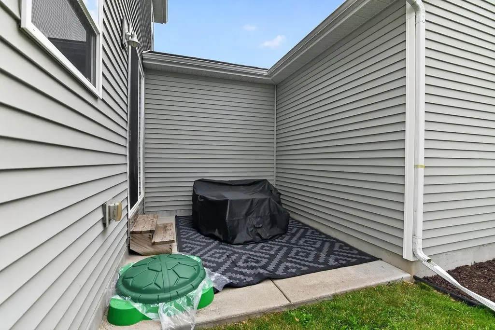
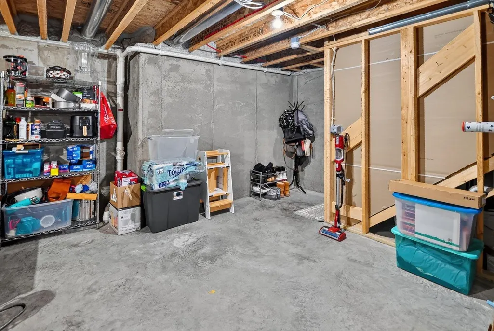
Move right in to this beautifully maintained 3-bedroom, 2-story home built in 2018! The bright, open main level offers an easy flow between the spacious kitchen, dining area, and living roomâperfect for everyday living and entertaining. Sliding patio doors lead to the backyard, extending your living space outdoors. Upstairs youâll find three generously sized bedrooms and two full baths, including a spacious primary suite with walk-in closet. The unfinished lower level is already plumbed for a future bath and offers plenty of potential for a rec room, home office, gym, or additional living space. Complete with a 2-car garage and a convenient location close to shopping, restaurants, schools, and parks. A move-in ready home with room to grow!
| Elementary School | Middle School | High School |
|---|---|---|
| Creekside Elementary School | Central Heights Middle School | Sun Prairie East High School |
| Price History | |
|---|---|
| 8/7/2026 | Listed $415,000 |
| 8/11/2026 | 2$410,000 |
General Features
| Garage | 2 car,Attached |
|---|---|
| Zoning | Res |
| School District | Sun Prairie |
| Full Baths | 2 |
| Half Baths | 1 |
| Subdivision | Smith's Crossing |
| Style | National Folk/Farm |
| County | Dane |
| Class | Single Family |
| Tax Year | 2025 |
| Fuel | Natural gas |
| Status | Active |
| Annual HOA Dues | 250 |
| Items Included | stove,refrigerator,dishwasher,washer & dryer,water softener |
| Year Built | 2018 |
| Directions | Reiner Rd South to L on O'Keeffe |
| High School | Sun Prairie East |
| City | Sun Prairie |
| Elementary School | Creekside |
| Middle School | Central Heights |
| DOM | 13 |
| Price Per Sq Ft Total AG | 267.62 |
| County Qtr Section | Dane NE |
Interior Features
| Interior Amenities | Walk-in closet(s),Air cleaner,Water softener inc,Cable available,At Least 1 tub |
|---|---|
| Basement | Full |
| Laundry Dimensions | 8x7 |
| Kitchen Dimensions | 13x10 |
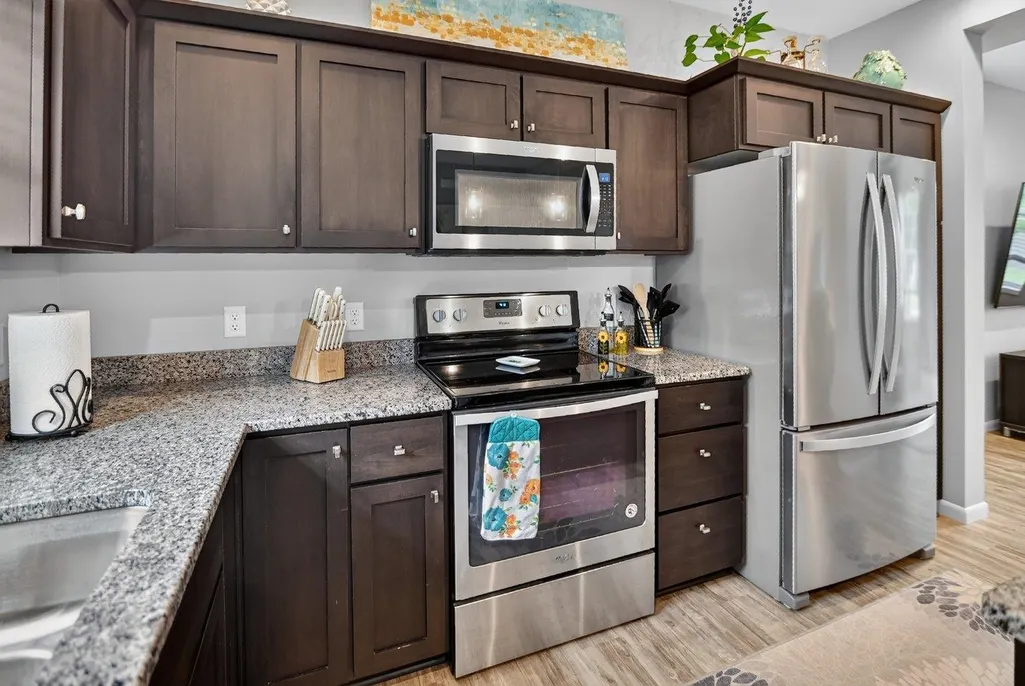
| Kitchen Features | Breakfast bar,Kitchen Island,Range/Oven,Refrigerator,Dishwasher,Disposal |
| Beds | 3 |
| Total Baths | 2.5 |
| Heating/Cooling | Forced air,Central air |
| Finished SqFt | 1532 |
| Bedroom 2 Dim | 11x10 |
| Bedroom 3 Dim | 12x10 |
| Laundry Level | M |
| Bedroom 2 Level | U |
| Bedroom 3 Level | U |
| Dining Area Lvl | M |
| Kitchen Level | M |
| SqFt Source | Assessor |
| Full Baths Upper | 2 |
Exterior Features
| Lot Description | Sidewalk |
|---|---|
| Improvements | 305000 |
| Exterior | Vinyl |
| Driveway | Paved |
| Water/Waste | Municipal water,Municipal sewer |
Amenities
- Foreclosure
- Views
- Short Sale
- New Construction
- Adult 55+
- Lease To Own
- No HOA Fees
- Furnished
- Primary On Main
- Air Conditioning
- Seller Finance
- Green
- Fixer Upper
- Horse
- Golf
- Fireplace
- Deck
- Garage
- Basement
- Pool
Property vs Single Family Average in 53590
Price
Taxes
Year Built
Visits
In The Neighborhood
Open House
Sun Prairie
$ 530,000
1219 Crane Meadow Way
Sun Prairie, WI 53590
- Type
- Single Family
- Size
- 2,240 SqFt
- Rooms
- 4 Beds + 3.5 Baths
Just Listed
Sun Prairie
$ 420,000
2442 Leopold Way
Sun Prairie, WI 53590
- Type
- Single Family
- Size
- 1,503 SqFt
- Rooms
- 3 Beds + 2.5 Baths
Sun Prairie
$ 779,900
2212 Koshkonong Way
Sun Prairie, WI 53590
- Type
- Single Family
- Size
- 2,791 SqFt
- Rooms
- 4 Beds + 2.5 Baths
Sun Prairie
$ 404,000
1587 Don Simon Drive
Sun Prairie, WI 53590
- Type
- Single Family
- Size
- 1,740 SqFt
- Rooms
- 3 Beds + 2.5 Baths
Sun Prairie
$ 925,000
2331 Butterfly Circle
Sun Prairie, WI 53590
- Type
- Single Family
- Size
- 3,912 SqFt
- Rooms
- 5 Beds + 3.5 Baths
Sun Prairie
$ 514,900
1320 Blazingstar Lane
Sun Prairie, WI 53590
- Type
- Single Family
- Size
- 1,572 SqFt
- Rooms
- 3 Beds + 2 Baths
 SCWMLS - South Central Wisconsin Multiple Listing Corp. All information deemed reliable but not guaranteed. All properties are subject to prior sale, change or withdrawal. Neither listing broker(s) or information provider(s) shall be responsible for any typographical errors, misinformation, misprints and shall be held totally harmless. Listing(s) information is provided for consumers personal, non-commercial use and may not be used for any purpose other than to identify prospective properties consumers may be interested in purchasing. The data relating to real estate for sale on this website comes in part from the Internet Data Exchange program of the Multiple Listing Service. Real estate listings held by brokerage firms other than REMAX Preferred may be marked with the Internet Data Exchange logo and detailed information about those properties will include the name of the listing broker(s) when required by the MLS. Copyright 2026 South Central Wisconsin MLS Corporation All rights reserved.
This information, provided by seller, listing broker, and other parties, may not have been verified.
SCWMLS information is provided exclusively for consumers personal, non-commercial use and that it may not be used for any purpose other than to identify prospective properties consumers may be interested in purchasing.
Last Updated: August 19, 2026 3:44 PM UTC
SCWMLS - South Central Wisconsin Multiple Listing Corp. All information deemed reliable but not guaranteed. All properties are subject to prior sale, change or withdrawal. Neither listing broker(s) or information provider(s) shall be responsible for any typographical errors, misinformation, misprints and shall be held totally harmless. Listing(s) information is provided for consumers personal, non-commercial use and may not be used for any purpose other than to identify prospective properties consumers may be interested in purchasing. The data relating to real estate for sale on this website comes in part from the Internet Data Exchange program of the Multiple Listing Service. Real estate listings held by brokerage firms other than REMAX Preferred may be marked with the Internet Data Exchange logo and detailed information about those properties will include the name of the listing broker(s) when required by the MLS. Copyright 2026 South Central Wisconsin MLS Corporation All rights reserved.
This information, provided by seller, listing broker, and other parties, may not have been verified.
SCWMLS information is provided exclusively for consumers personal, non-commercial use and that it may not be used for any purpose other than to identify prospective properties consumers may be interested in purchasing.
Last Updated: August 19, 2026 3:44 PM UTC
