

Address
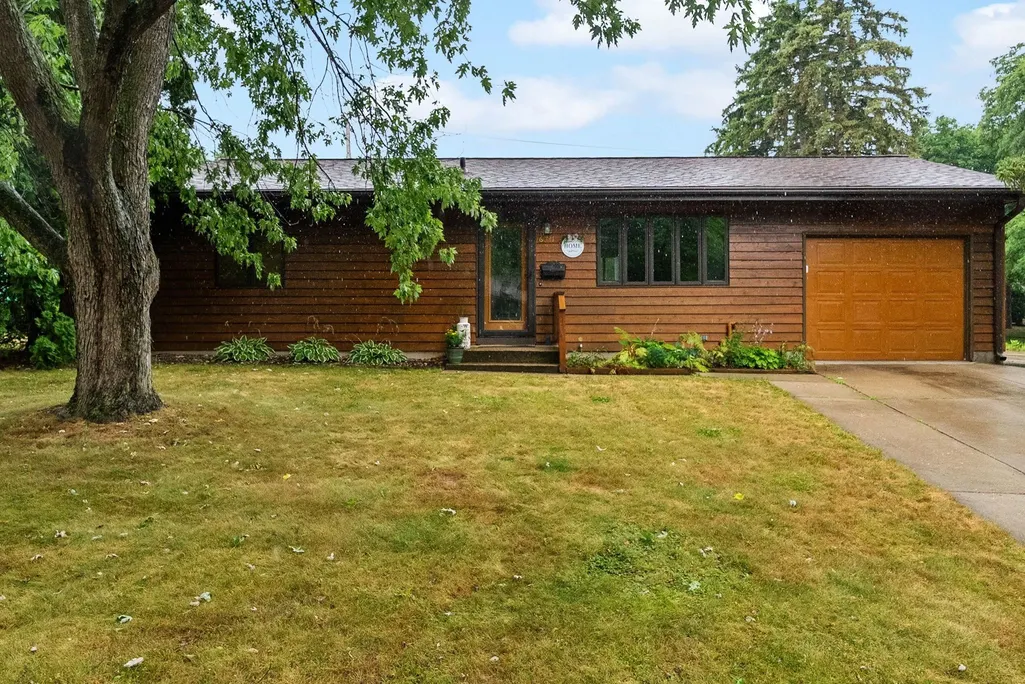
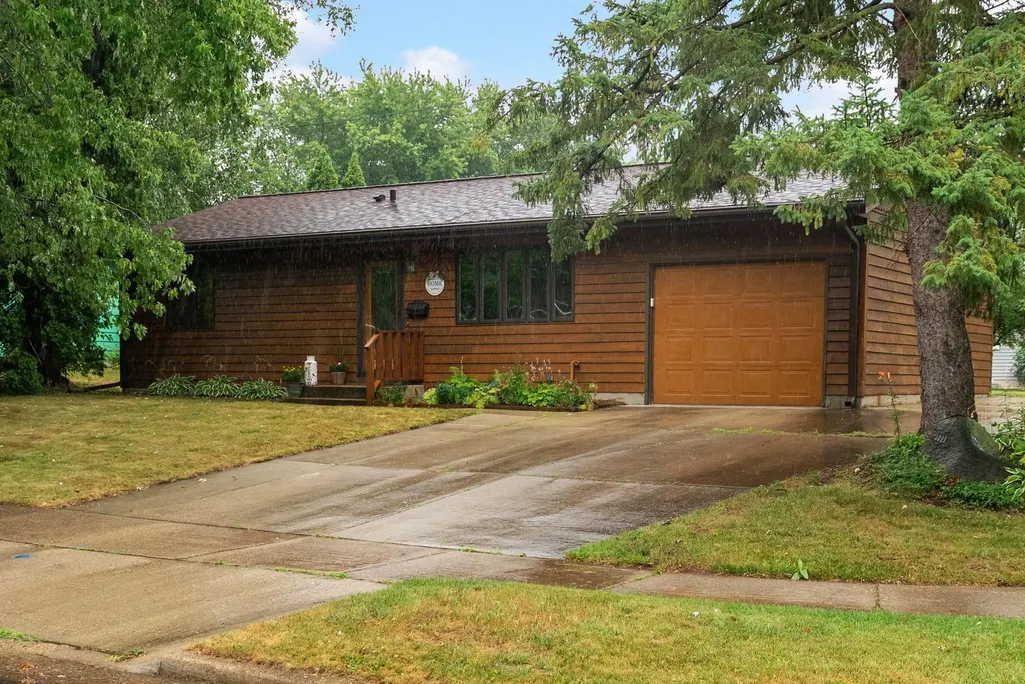
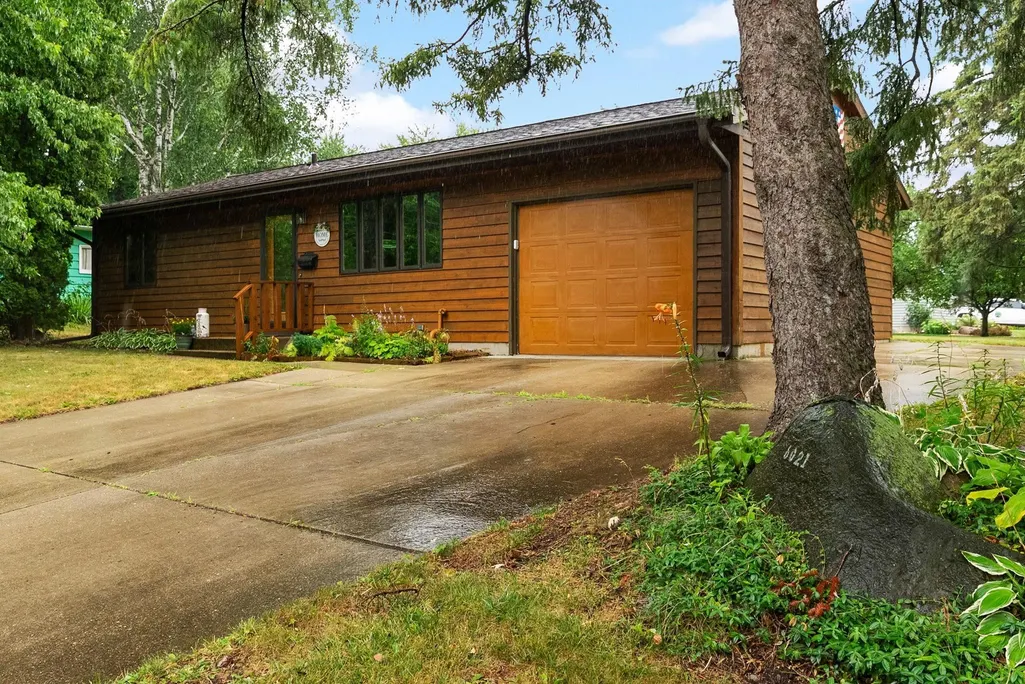
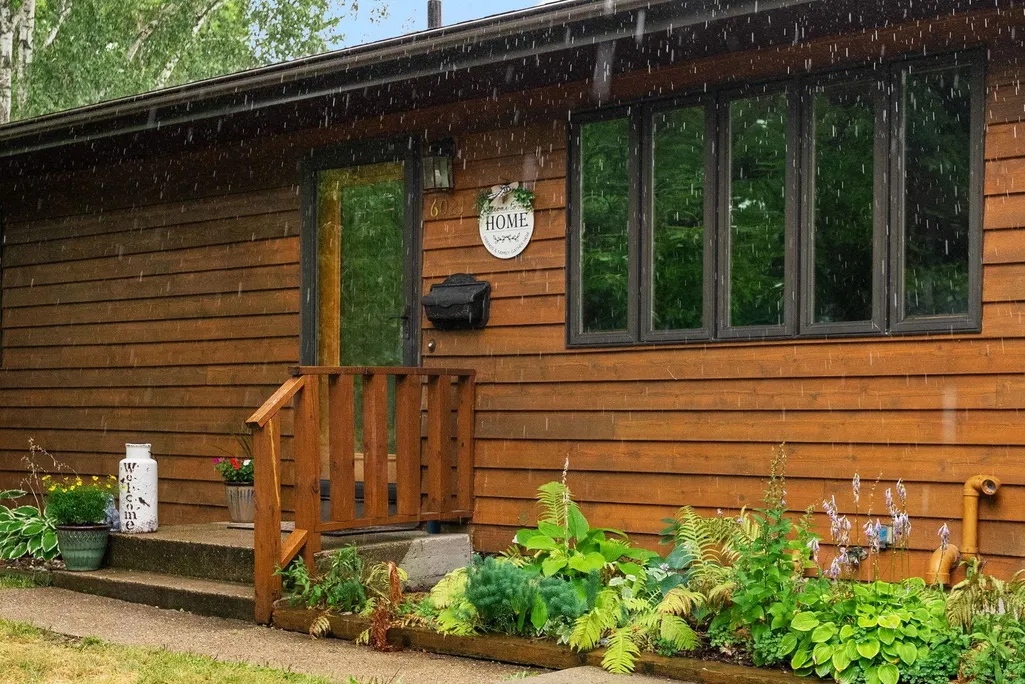
6021 Meadowood Drive, Madison, WI
Price
$ 398,900
Property Attributes
- MLS#2029499
- TypeSingle Family
- Listing Status Active
- CountyDANE
- CityMadison
- AreaMADISON - C W09
- NeighborhoodMeadowood
- Zip53711
- StyleRanch
- Year Built1964
- Taxes$ 5932
- Price$ 398,900
- Bedrooms3
- Full Bathrooms2
- Half Bathrooms0
- Sqr Footage1423
- Lot Size0.24 Acres
Data Source:
South Central Wisconsin MLS (SCWMLS)
Property Description
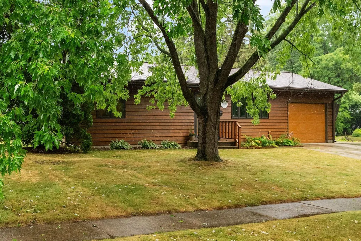
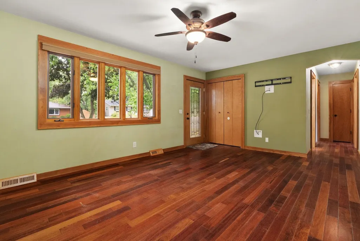
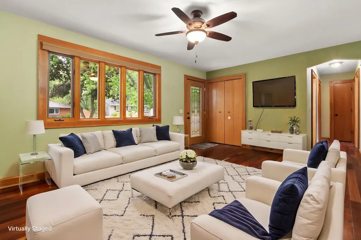
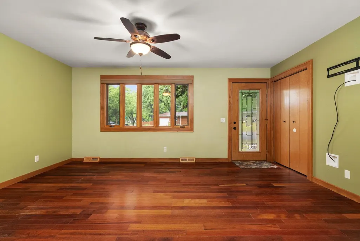
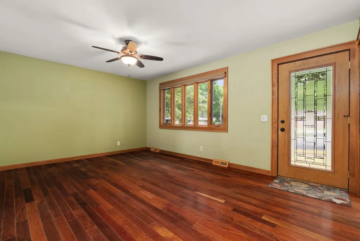
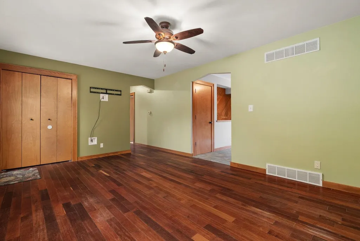
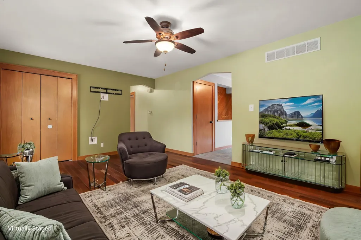
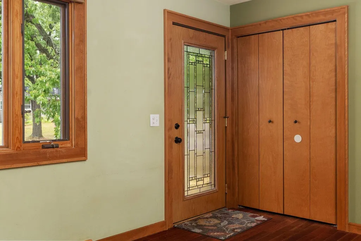
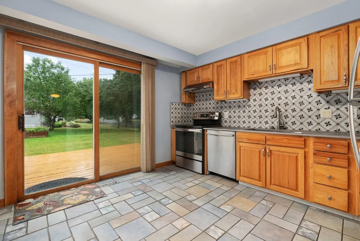
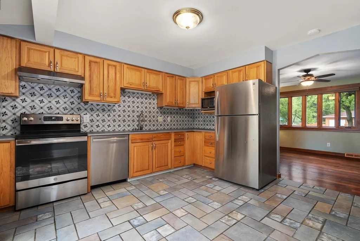
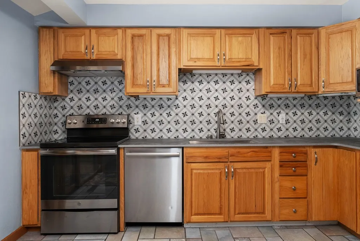
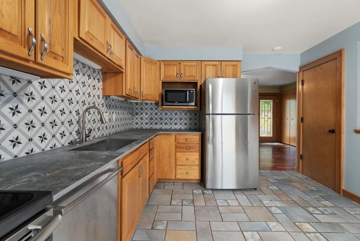
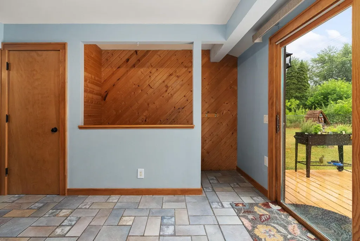
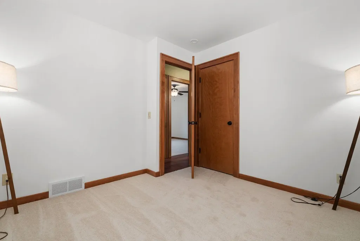
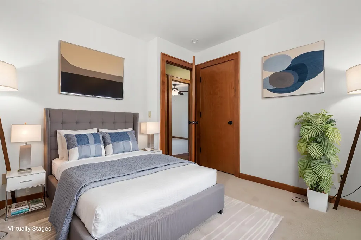
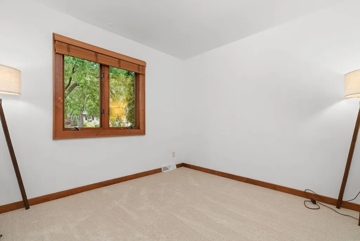

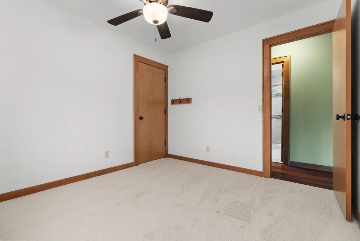
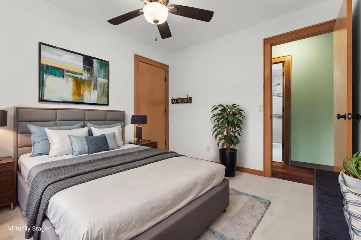
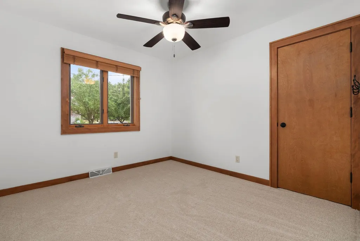
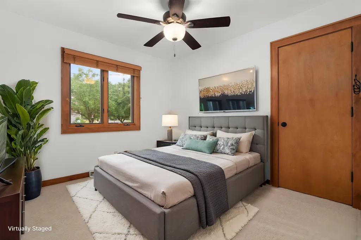
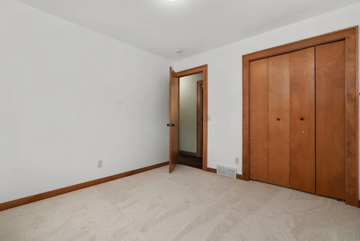
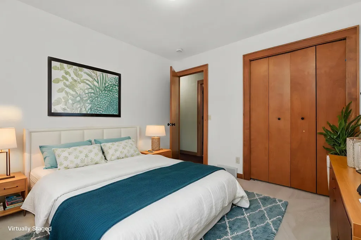
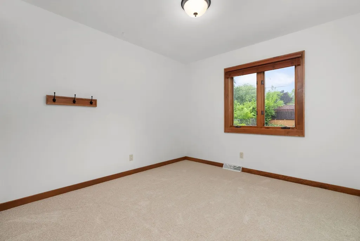
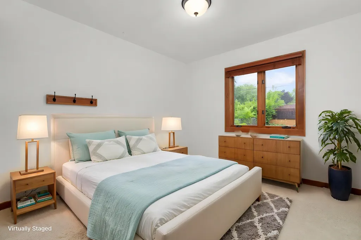
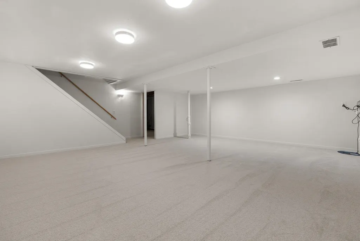
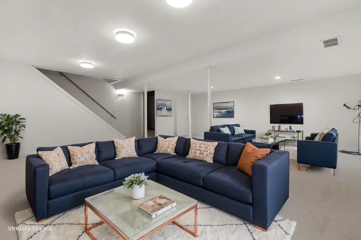
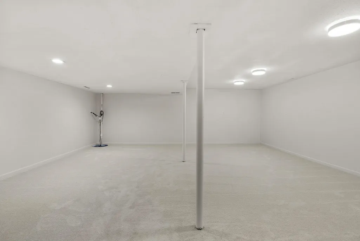
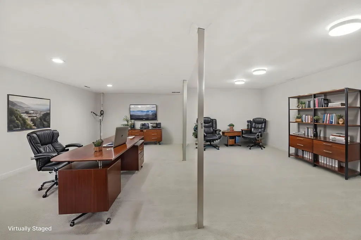
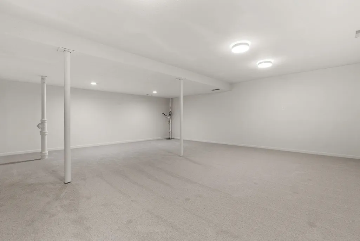
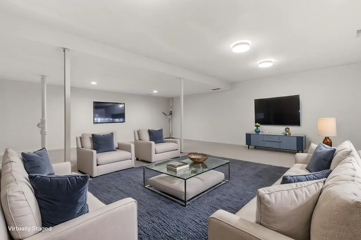
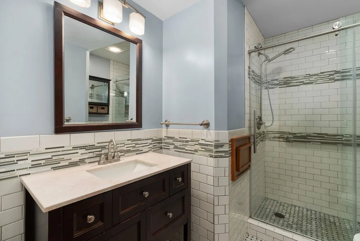
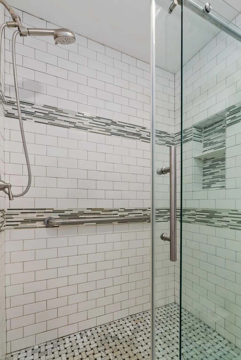
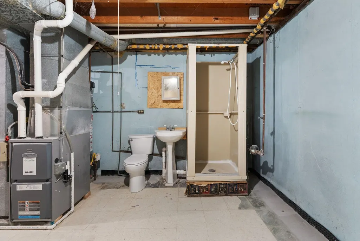
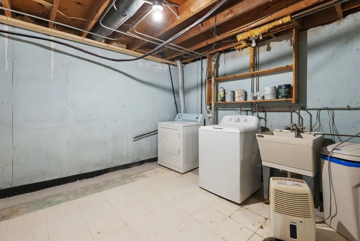
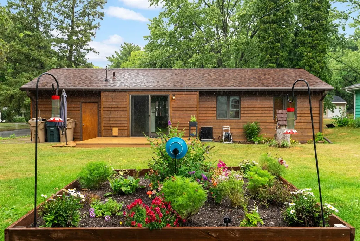
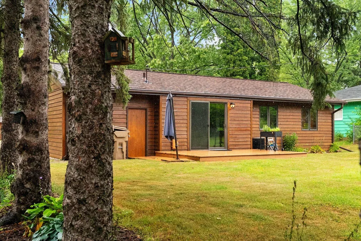
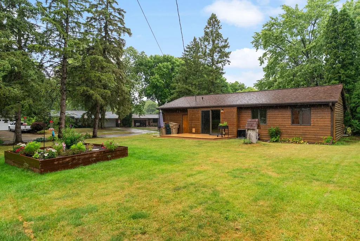
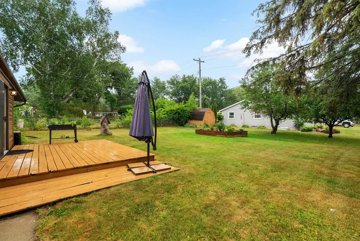
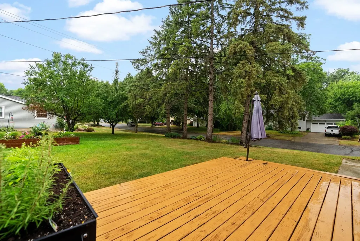
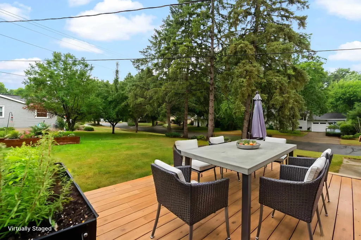
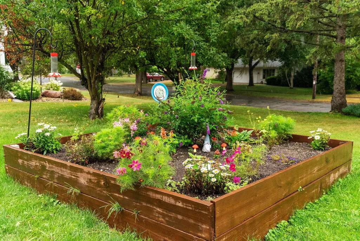
This move in ready home on the west side features new carpeting in all three bedrooms, stairs, and finished basement. You can feel secure with a lifetime warranty against water intrusion in the freshly refinished basement. Bedrooms have parquet wood floors under carpeting if new owner wanted to refinish them. Most walls are freshly painted in a neutral white just waiting for your creative touch. The kitchen and upstairs bathroom feature high end modern finishes including a fully tiled walk-in shower, solid surface vanity, and bidet in the bathroom and concrete countertops, huge stainless-steel sink, tiled backsplash, and stainless appliances in the kitchen. Additional paving along the driveway and side of the garage provide additional space for parking. The back deck will be a fantastic place to enjoy your yard and perennial gardens. Located only 15 minutes from Epic and West side business parks and UW Hospital, and 20 minutes from Madison's Capital Square.
| Elementary School | Middle School | High School |
|---|---|---|
| Orchard Ridge Elementary School | Toki Middle School | Memorial High School |
| Price History | |
|---|---|
| 8/1/2026 | Listed $398,900 |
General Features
| Garage | 1 car,Attached,Opener,Keyless Entry |
|---|---|
| Zoning | Res |
| School District | Madison |
| Full Baths | 2 |
| Subdivision | Meadowood |
| Style | Ranch |
| County | Dane |
| Class | Single Family |
| Accessibility Features | First floor bedroom,First floor full bath,Level drive,Level lot,Minimum hallway 36,Low pile or no carpeting |
| Tax Year | 2025 |
| Fuel | Electric,Natural gas |
| Status | Active |
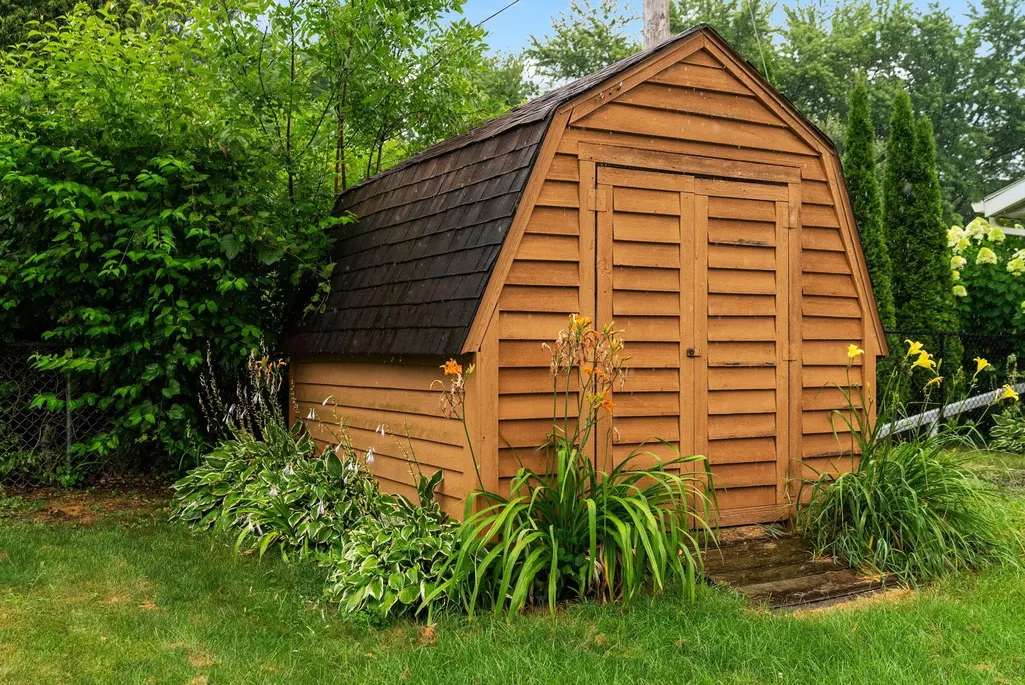
| Items Included | Refrigerator,stove,dishwasher,microwave,washer/dryer,water softener,window coverings,shed |
| Year Built | 1964 |
| Directions | From Beltline: S on Whitney Way to right on Meadowood (3 blocks S of Raymond Rd.) |
| High School | Memorial |
| City | Madison |
| Elementary School | Orchard Ridge |
| Middle School | Toki |
| DOM | 18 |
| Price Per Sq Ft Total AG | 280.32 |
| County Qtr Section | West Metro Madison |
Interior Features
| Interior Amenities | Washer,Dryer,Water softener inc,Cable available,Internet - Cable,All Window Coverings,Carbon Monoxide Detector,Smoke Detector |
|---|---|
| Basement | Full,Partially finished,Sump pump,Poured concrete foundatn,Basement storage,Laundry hookups |
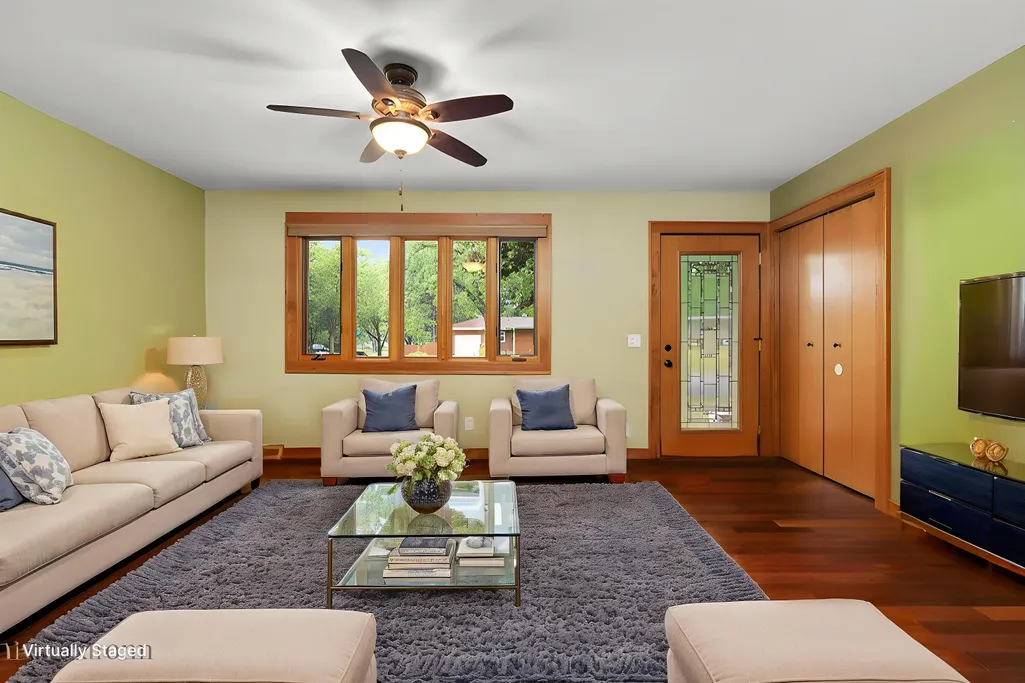
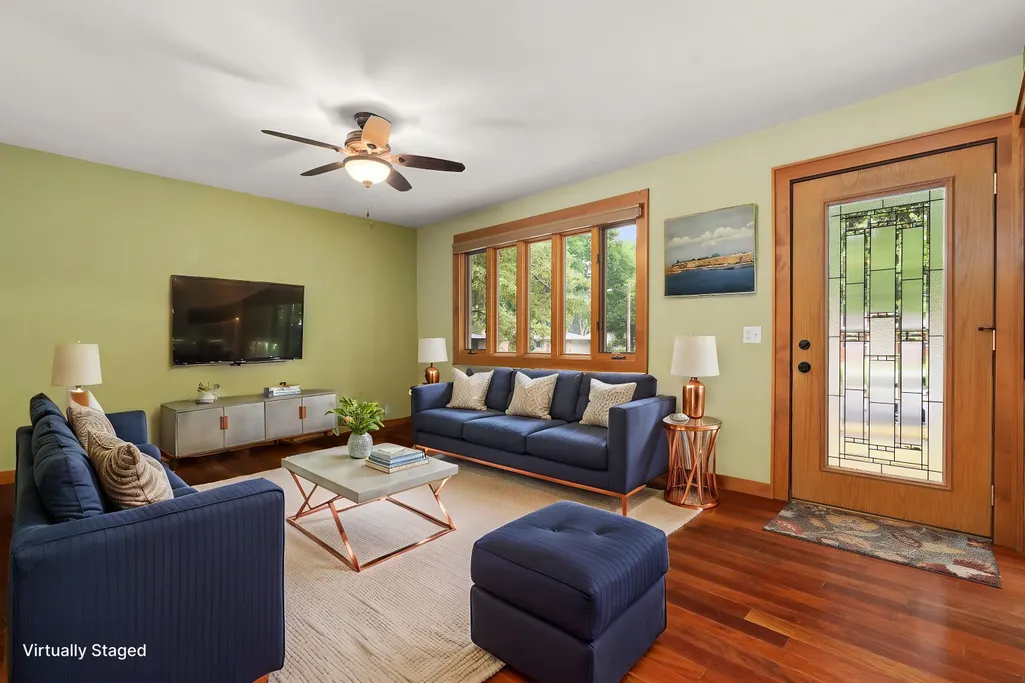
| Family Room Dimensions | 13x12 |
| Laundry Dimensions | 10x11 |
| Kitchen Dimensions | 11x17 |
| Kitchen Features | Range/Oven,Refrigerator,Dishwasher,Microwave,Range hood |
| Beds | 3 |
| Total Baths | 2 |
| Heating/Cooling | Forced air,Central air |
| Finished SqFt | 1423 |
| Bedroom 2 Dim | 9x11 |
| Bedroom 3 Dim | 9x10 |
| Laundry Level | L |
| Bedroom 2 Level | M |
| Bedroom 3 Level | M |
| Family Room Level | L |
| Kitchen Level | M |
| SqFt Source | Digital App |
| Full Baths Lower | 1 |
| Full Baths Main | 1 |
Exterior Features
| Lot Description | Corner |
|---|---|
| Improvements | 209800 |
| Exterior | Wood |
| Exterior Amenities | Deck,Storage building |
| Driveway | Paved,Extra paving,Concrete,Outside |
| Water/Waste | Municipal water,Municipal sewer |
Amenities
- Foreclosure
- Views
- Short Sale
- New Construction
- Adult 55+
- Lease To Own
- No HOA Fees
- Furnished
- Primary On Main
- Air Conditioning
- Seller Finance
- Green
- Fixer Upper
- Horse
- Golf
- Fireplace
- Deck
- Garage
- Basement
- Pool
Property vs Single Family Average in 53711
Price
Taxes
Year Built
Visits
In The Neighborhood
Just Listed
Madison
$ 373,900
5721 Kroncke Drive
Madison, WI 53711
- Type
- Single Family
- Size
- 1,586 SqFt
- Rooms
- 2 Beds + 1.5 Baths
Madison
$ 499,900
5 Yorktown Circle
Madison, WI 53711
- Type
- Single Family
- Size
- 2,410 SqFt
- Rooms
- 3 Beds + 3 Baths
Madison
$ 399,900
2209 Prairie Road
Madison, WI 53711
- Type
- Single Family
- Size
- 1,694 SqFt
- Rooms
- 3 Beds + 2 Baths
 SCWMLS - South Central Wisconsin Multiple Listing Corp. All information deemed reliable but not guaranteed. All properties are subject to prior sale, change or withdrawal. Neither listing broker(s) or information provider(s) shall be responsible for any typographical errors, misinformation, misprints and shall be held totally harmless. Listing(s) information is provided for consumers personal, non-commercial use and may not be used for any purpose other than to identify prospective properties consumers may be interested in purchasing. The data relating to real estate for sale on this website comes in part from the Internet Data Exchange program of the Multiple Listing Service. Real estate listings held by brokerage firms other than REMAX Preferred may be marked with the Internet Data Exchange logo and detailed information about those properties will include the name of the listing broker(s) when required by the MLS. Copyright 2026 South Central Wisconsin MLS Corporation All rights reserved.
This information, provided by seller, listing broker, and other parties, may not have been verified.
SCWMLS information is provided exclusively for consumers personal, non-commercial use and that it may not be used for any purpose other than to identify prospective properties consumers may be interested in purchasing.
Last Updated: August 19, 2026 3:44 PM UTC
SCWMLS - South Central Wisconsin Multiple Listing Corp. All information deemed reliable but not guaranteed. All properties are subject to prior sale, change or withdrawal. Neither listing broker(s) or information provider(s) shall be responsible for any typographical errors, misinformation, misprints and shall be held totally harmless. Listing(s) information is provided for consumers personal, non-commercial use and may not be used for any purpose other than to identify prospective properties consumers may be interested in purchasing. The data relating to real estate for sale on this website comes in part from the Internet Data Exchange program of the Multiple Listing Service. Real estate listings held by brokerage firms other than REMAX Preferred may be marked with the Internet Data Exchange logo and detailed information about those properties will include the name of the listing broker(s) when required by the MLS. Copyright 2026 South Central Wisconsin MLS Corporation All rights reserved.
This information, provided by seller, listing broker, and other parties, may not have been verified.
SCWMLS information is provided exclusively for consumers personal, non-commercial use and that it may not be used for any purpose other than to identify prospective properties consumers may be interested in purchasing.
Last Updated: August 19, 2026 3:44 PM UTC
