

Open House Sat, Aug 22nd 11:45 AM - 01:30 PM
Address
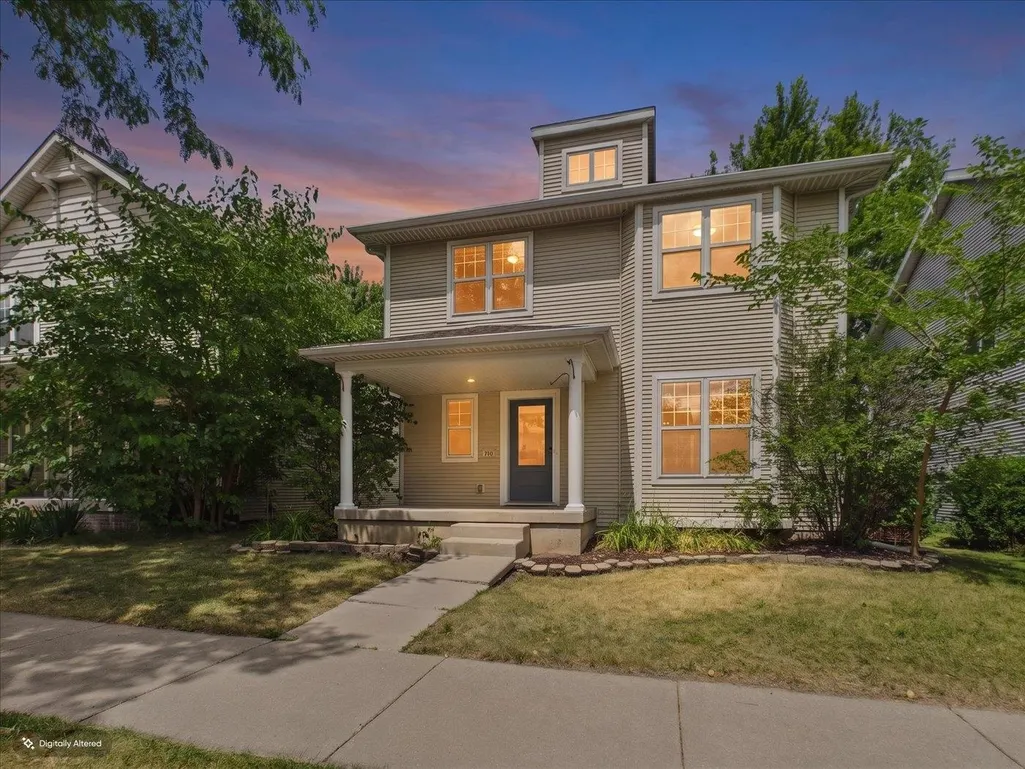
710 North Star Drive, Madison, WI
Price
$ 495,000
Property Attributes
- MLS#2028715
- TypeSingle Family
- Listing Status Active
- CountyDANE
- CityMadison
- AreaMADISON - C E11
- NeighborhoodGrandview Commons
- Zip53718
- StylePrairie/Craftsman
- Year Built2005
- Taxes$ 8027
- Price$ 495,000
- Bedrooms4
- Full Bathrooms2
- Half Bathrooms1
- Sqr Footage2011
- Lot Size0.09 Acres
Data Source:
South Central Wisconsin MLS (SCWMLS)
Property Description
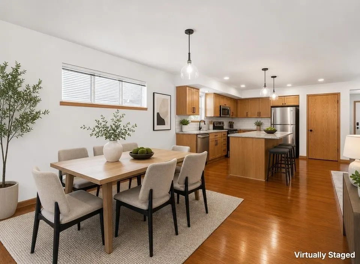
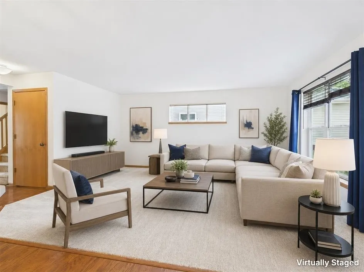
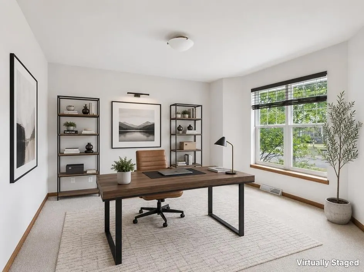
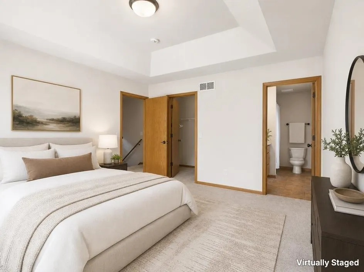
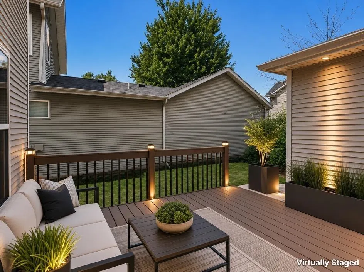
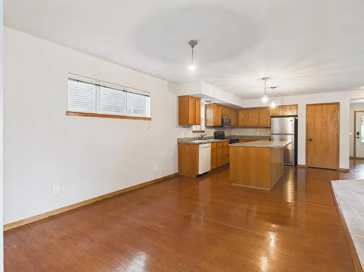
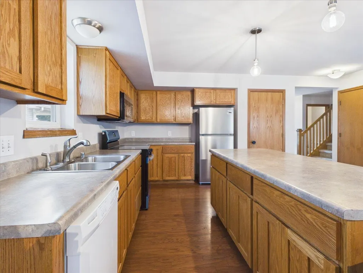
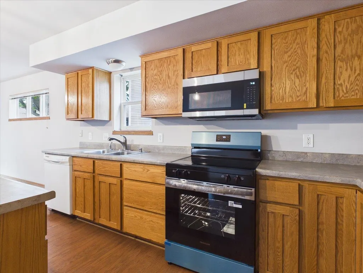
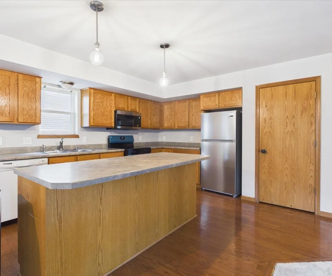
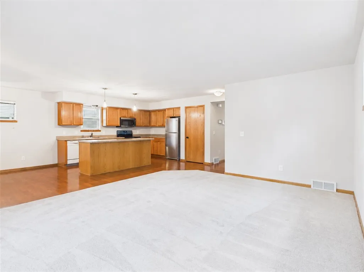
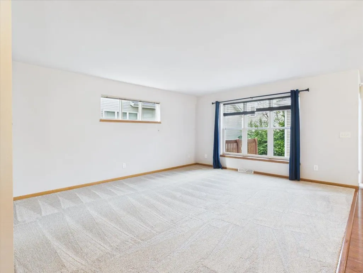
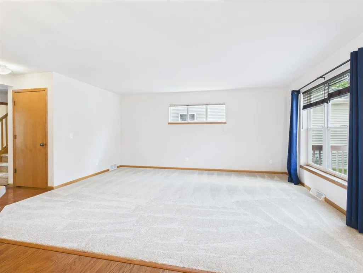
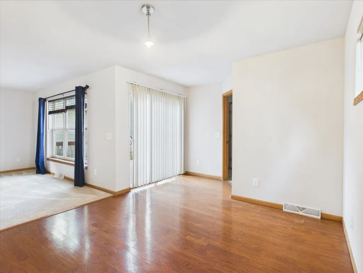
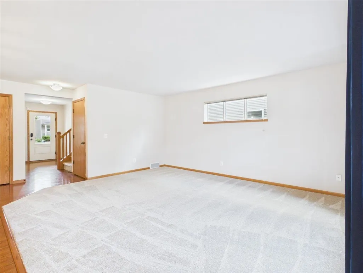
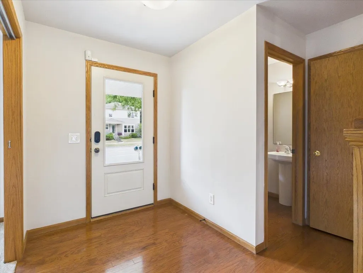
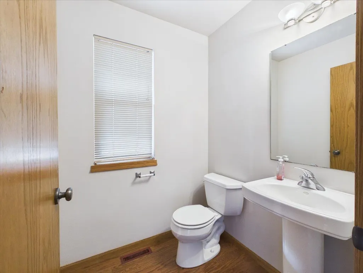
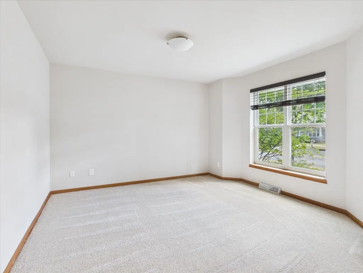
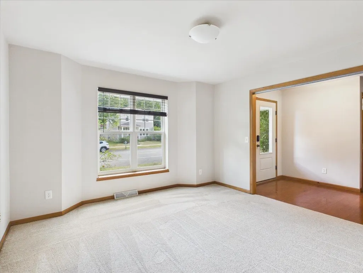
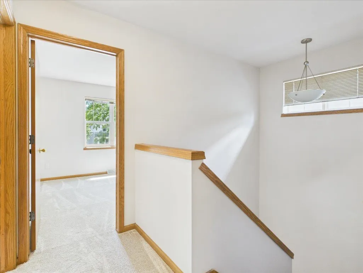
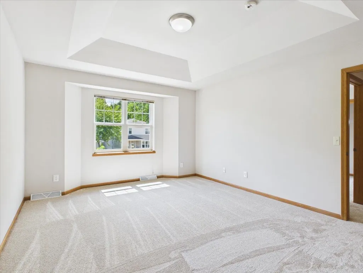
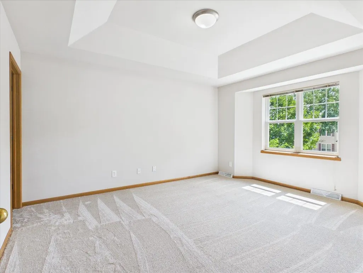
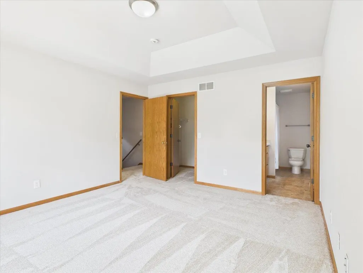
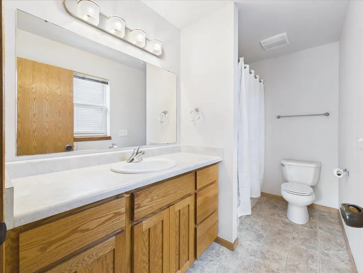
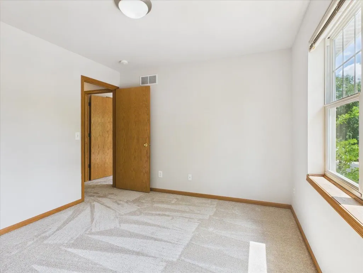
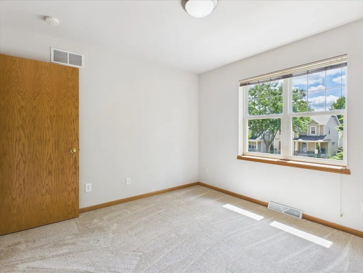
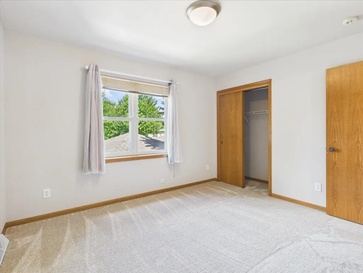
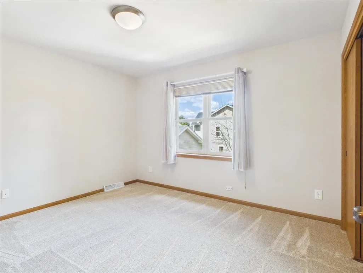
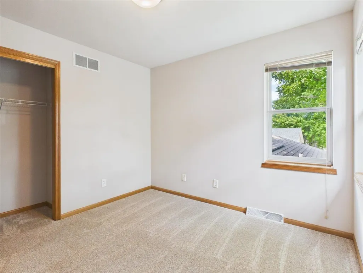
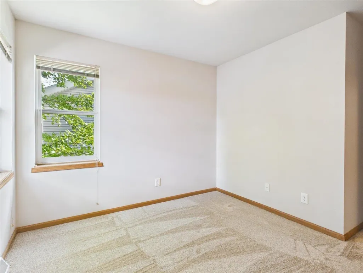
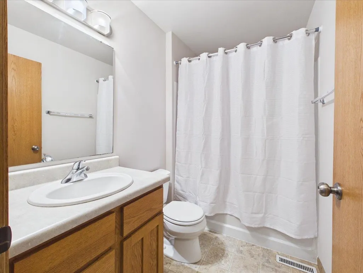
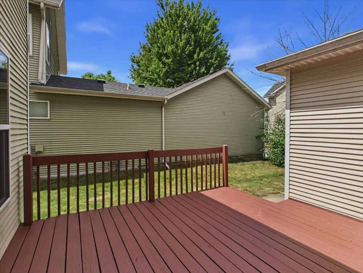
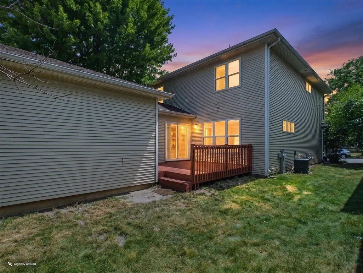
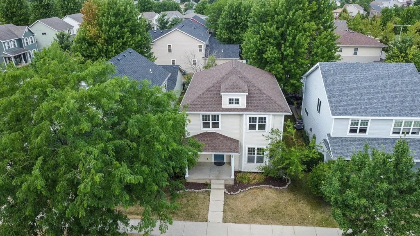
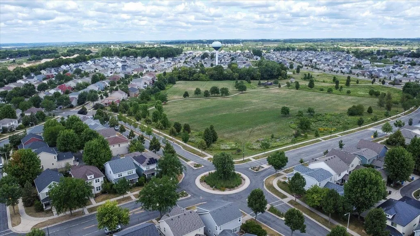
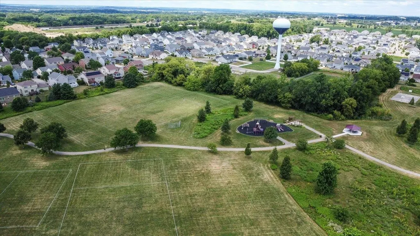
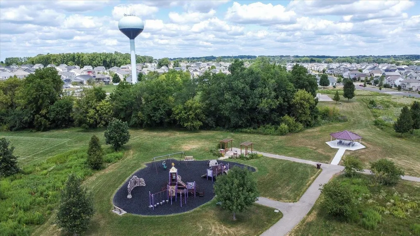
Brand-new roof, kitchen appliances, carpet, and paint! Welcome home to this beautifully updated 4-bedroom, 2.5-bath home in the heart of Grandview Commons. Fresh paint and brand-new carpet throughout give the home a bright, move-in-ready feel. Enjoy peace of mind with a brand-new roof and new kitchen appliances, including a refrigerator, stove/oven, and dishwasher. The spacious two-story layout offers room for everyone, featuring a kitchen island that's perfect for gathering, walk-in closets, and an attached two-car garage. Relax on the backyard deck, enjoy nearby neighborhood parks, and take advantage of convenient access to schools, shopping, restaurants, and the bus line. A rare combination of modern updates, comfort, and an unbeatable locationâthis exceptional home is ready for its next owner!
| Elementary School | Middle School | High School |
|---|---|---|
| Elvehjem Elementary School | Sennett Middle School | Lafollette High School |
| Price History | |
|---|---|
| 7/23/2026 | Listed $495,000 |
General Features
| Garage | 2 car,Attached,Opener |
|---|---|
| Zoning | PD |
| School District | Madison |
| Full Baths | 2 |
| Half Baths | 1 |
| Subdivision | Grandview Commons |
| Style | Prairie/Craftsman |
| County | Dane |
| Class | Single Family |
| Tax Year | 2025 |
| Fuel | Natural gas |
| Status | Active |
| Annual HOA Dues | 210 |
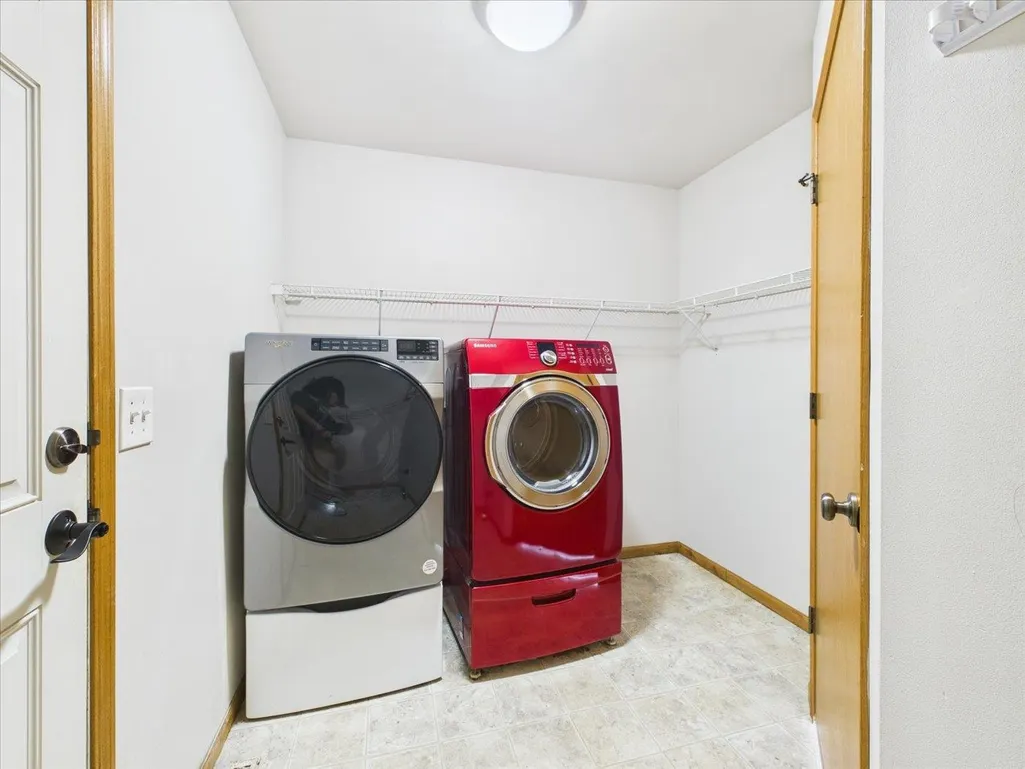
| Items Included | Refrigerator,Dishwasher,Oven/Stove,Microwave,Washer,Dryer,Water Softener |
| Year Built | 2005 |
| Directions | 51 TO COTTAGE GROVE EAST TO NORTH STAR DR |
| High School | Lafollette |
| City | Madison |
| Elementary School | Elvehjem |
| Middle School | Sennett |
| DOM | 29 |
| Price Per Sq Ft Total AG | 246.15 |
| Virtual Tour | https://my.matterport.com/show/?m=pFz6ihFrVhw |
| County Qtr Section | East Metro Madison |
Interior Features
| Interior Amenities | Walk-in closet(s),Water softener inc,At Least 1 tub |
|---|---|
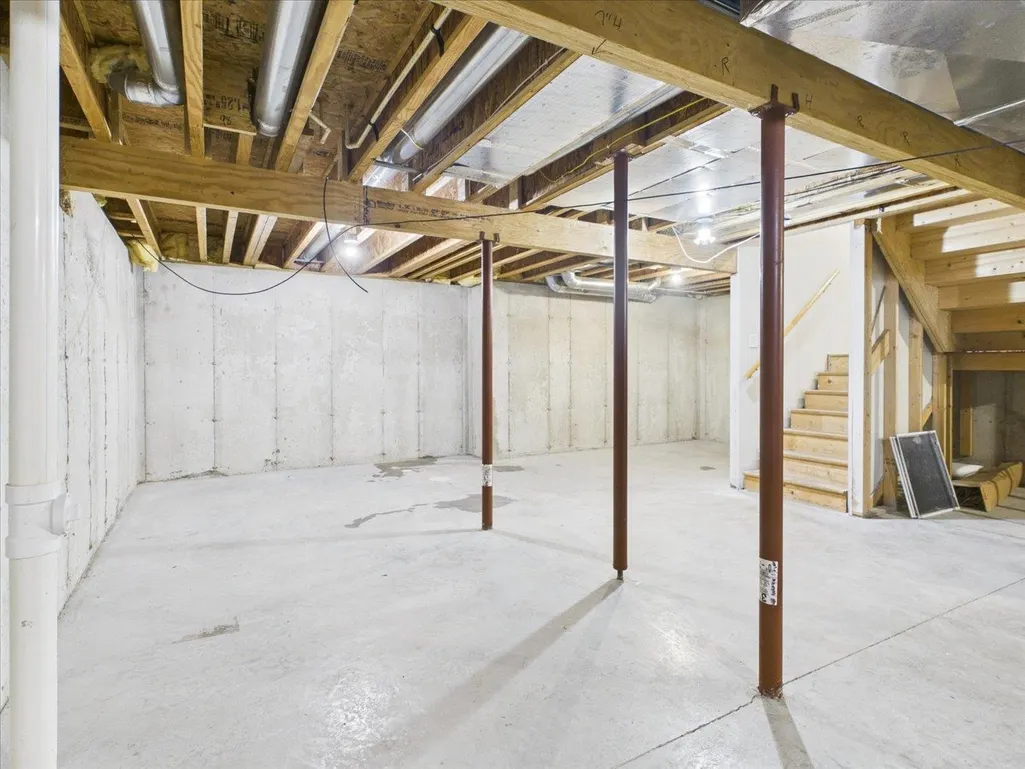
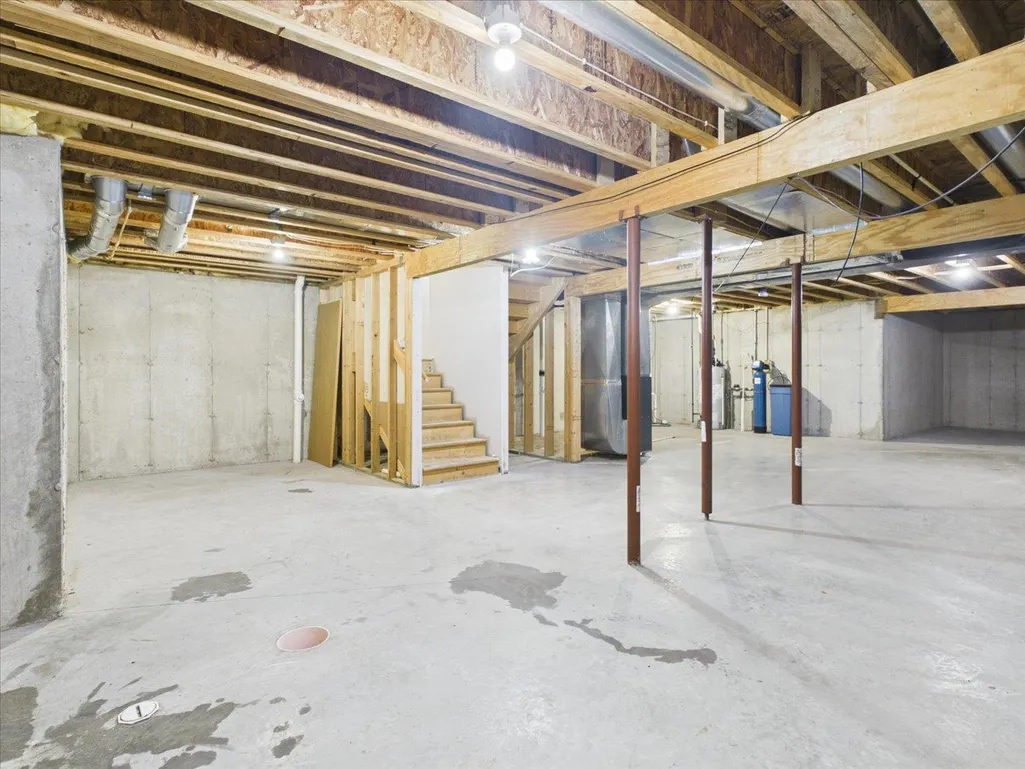
| Basement | Full,Sump pump,Poured concrete foundatn |
| Kitchen Dimensions | 13x11 |
| Kitchen Features | Breakfast bar,Pantry,Kitchen Island,Range/Oven,Refrigerator,Dishwasher,Microwave,Disposal |
| Dining Room Dimensions | 11x12 |
| Beds | 4 |
| Total Baths | 2.5 |
| Heating/Cooling | Forced air,Central air |
| Finished SqFt | 2011 |
| Bedroom 2 Dim | 11x12 |
| Bedroom 3 Dim | 10x10 |
| Bedroom 4 Dim | 10x9 |
| Laundry Level | M |
| Bedroom 2 Level | M |
| Bedroom 3 Level | M |
| Bedroom 4 Level | M |
| Dining Room Level | M |
| Kitchen Level | M |
| SqFt Source | Assessor |
| Full Baths Upper | 2 |
Exterior Features
| Lot Description | Close to busline,Adjacent park/public land,Sidewalk |
|---|---|
| Improvements | 344400 |
| Exterior | Vinyl |
| Exterior Amenities | Deck |
| Driveway | Paved |
| Water/Waste | Municipal water,Municipal sewer |
Amenities
- Foreclosure
- Views
- Short Sale
- New Construction
- Adult 55+
- Lease To Own
- No HOA Fees
- Furnished
- Primary On Main
- Air Conditioning
- Seller Finance
- Green
- Fixer Upper
- Horse
- Golf
- Fireplace
- Deck
- Garage
- Basement
- Pool
Property vs Single Family Average in 53718
Price
Taxes
Year Built
Visits
In The Neighborhood
Madison
$ 549,000
569 Apollo Way
Madison, WI 53718
- Type
- Single Family
- Size
- 2,400 SqFt
- Rooms
- 4 Beds + 3 Baths
Madison
$ 500,000
545 Pluto Street
Madison, WI 53718
- Type
- Single Family
- Size
- 2,487 SqFt
- Rooms
- 4 Beds + 3.5 Baths
 SCWMLS - South Central Wisconsin Multiple Listing Corp. All information deemed reliable but not guaranteed. All properties are subject to prior sale, change or withdrawal. Neither listing broker(s) or information provider(s) shall be responsible for any typographical errors, misinformation, misprints and shall be held totally harmless. Listing(s) information is provided for consumers personal, non-commercial use and may not be used for any purpose other than to identify prospective properties consumers may be interested in purchasing. The data relating to real estate for sale on this website comes in part from the Internet Data Exchange program of the Multiple Listing Service. Real estate listings held by brokerage firms other than REMAX Preferred may be marked with the Internet Data Exchange logo and detailed information about those properties will include the name of the listing broker(s) when required by the MLS. Copyright 2026 South Central Wisconsin MLS Corporation All rights reserved.
This information, provided by seller, listing broker, and other parties, may not have been verified.
SCWMLS information is provided exclusively for consumers personal, non-commercial use and that it may not be used for any purpose other than to identify prospective properties consumers may be interested in purchasing.
Last Updated: August 19, 2026 3:44 PM UTC
SCWMLS - South Central Wisconsin Multiple Listing Corp. All information deemed reliable but not guaranteed. All properties are subject to prior sale, change or withdrawal. Neither listing broker(s) or information provider(s) shall be responsible for any typographical errors, misinformation, misprints and shall be held totally harmless. Listing(s) information is provided for consumers personal, non-commercial use and may not be used for any purpose other than to identify prospective properties consumers may be interested in purchasing. The data relating to real estate for sale on this website comes in part from the Internet Data Exchange program of the Multiple Listing Service. Real estate listings held by brokerage firms other than REMAX Preferred may be marked with the Internet Data Exchange logo and detailed information about those properties will include the name of the listing broker(s) when required by the MLS. Copyright 2026 South Central Wisconsin MLS Corporation All rights reserved.
This information, provided by seller, listing broker, and other parties, may not have been verified.
SCWMLS information is provided exclusively for consumers personal, non-commercial use and that it may not be used for any purpose other than to identify prospective properties consumers may be interested in purchasing.
Last Updated: August 19, 2026 3:44 PM UTC
