

Address
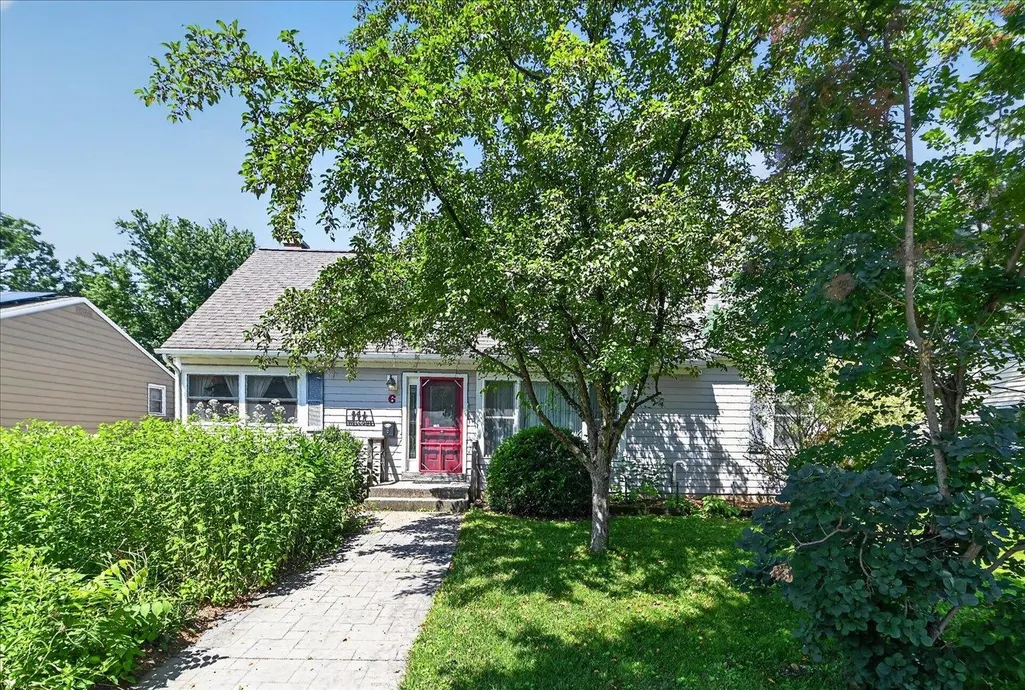
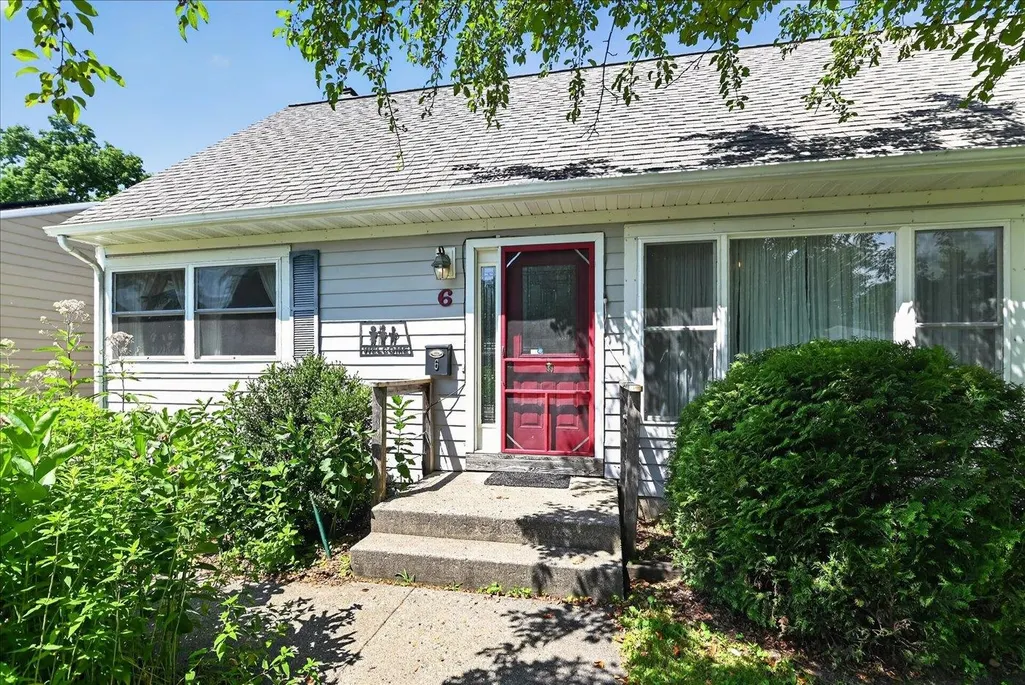
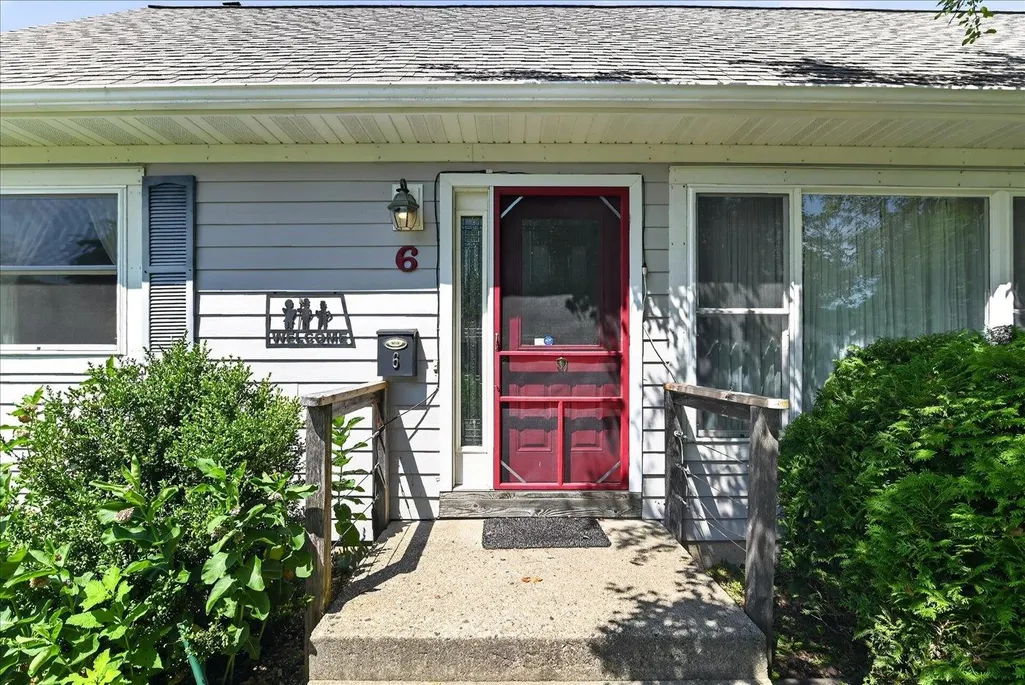
6 S Meadow Lane, Madison, WI
Price
$ 669,900
Property Attributes
- MLS#2027972
- TypeSingle Family
- Listing Status Active
- CountyDANE
- CityMadison
- AreaMADISON - C W13
- NeighborhoodSunset Village
- Zip53705
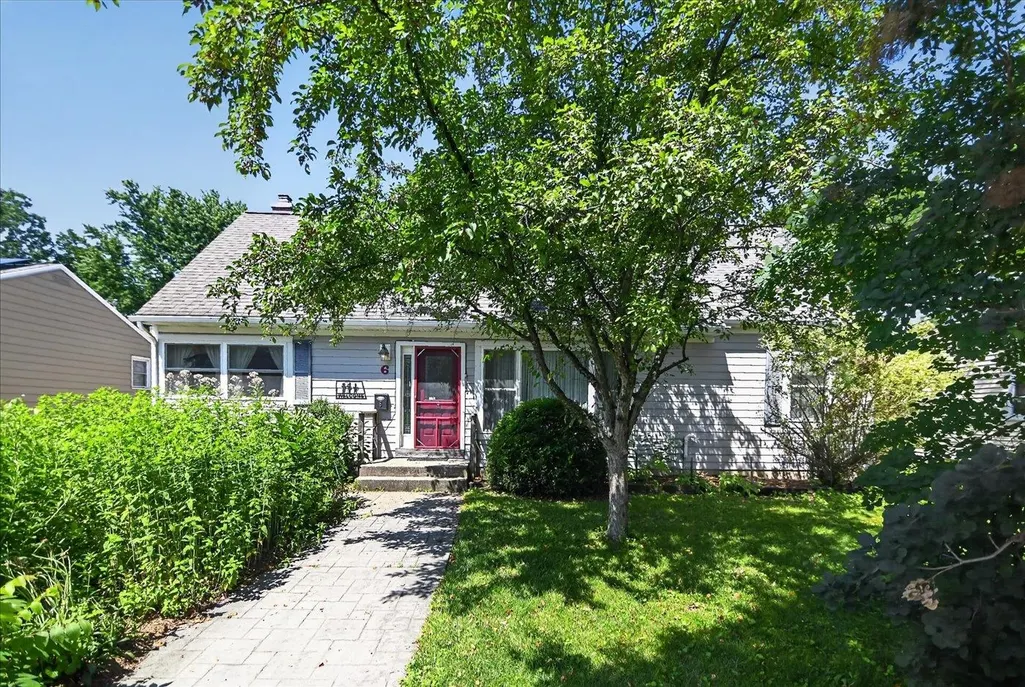
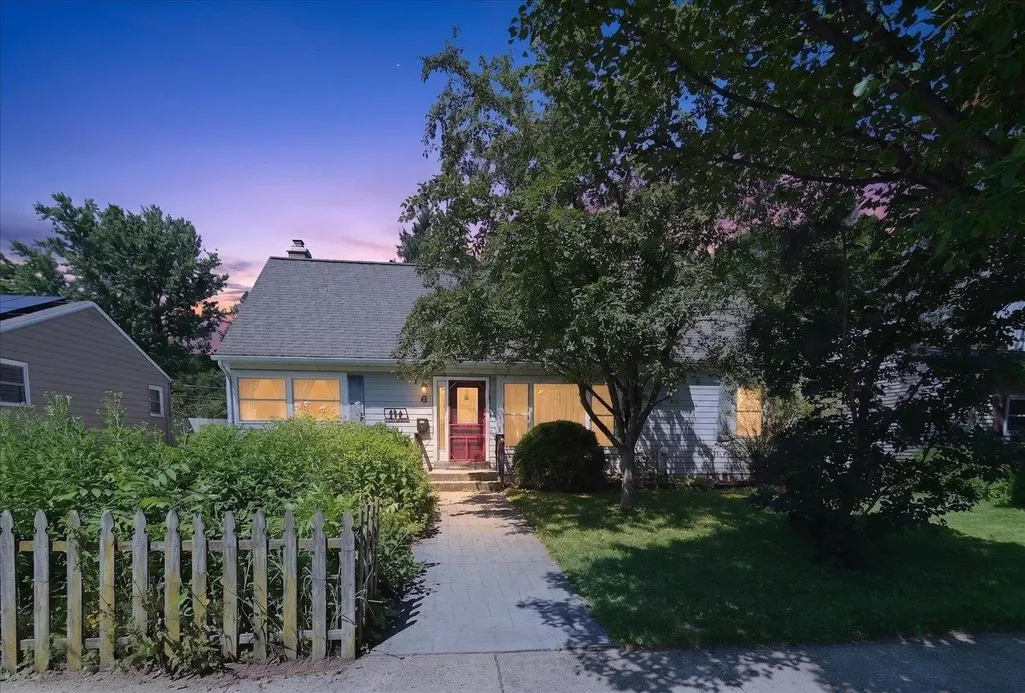
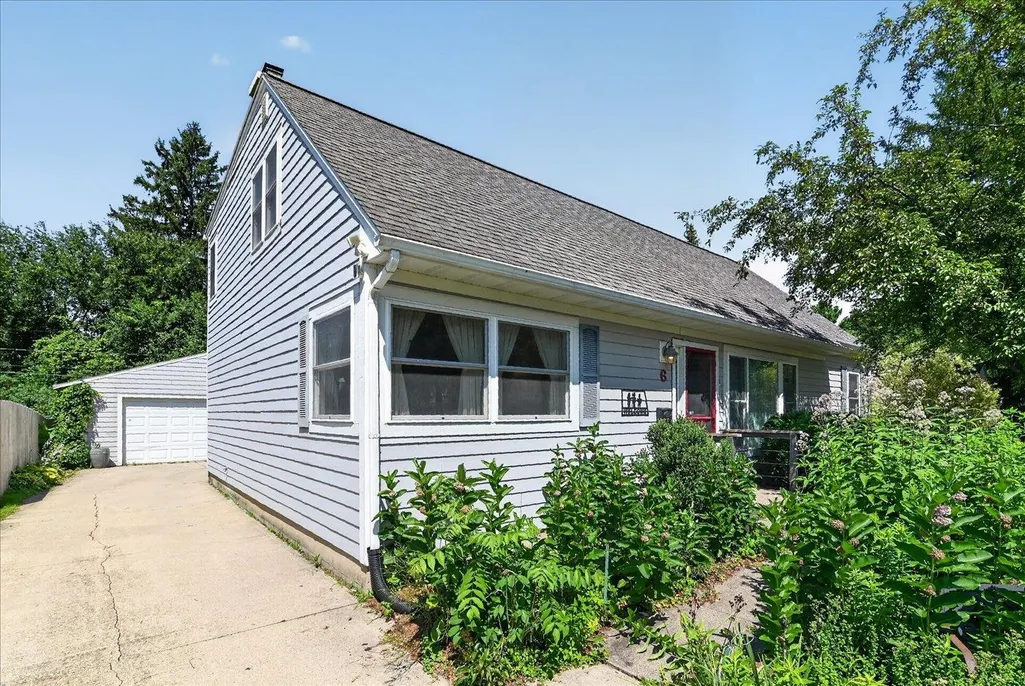
- StyleCape Cod
- Year Built1950
- Taxes$ 11025
- Price$ 669,900
- Bedrooms5
- Full Bathrooms2
- Half Bathrooms0
- Sqr Footage2203
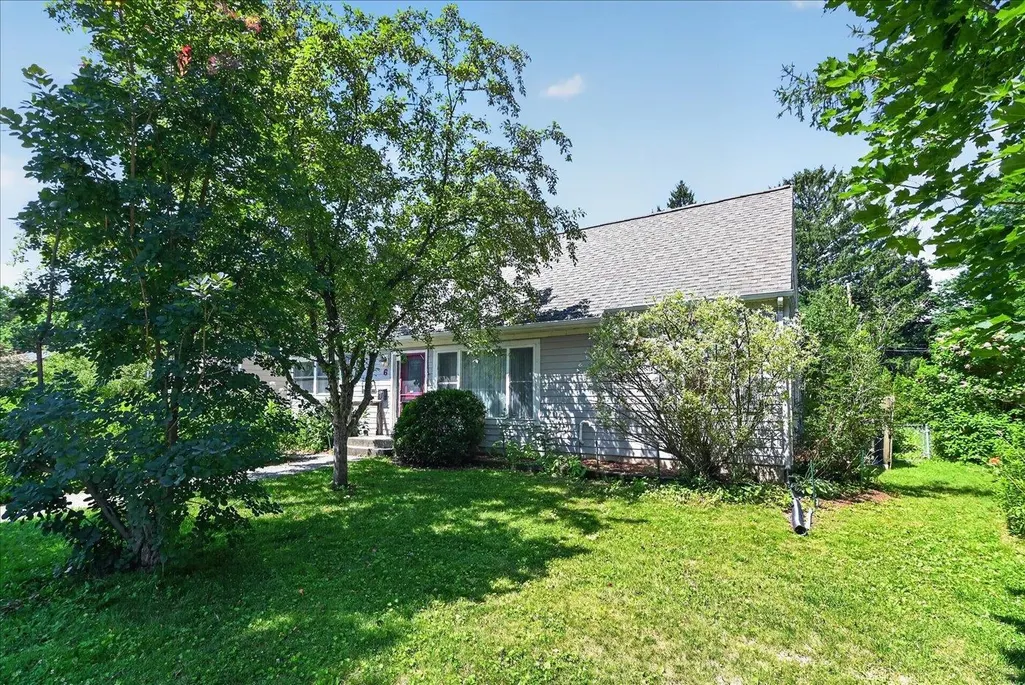
- Lot Size0.19 Acres
Data Source:
South Central Wisconsin MLS (SCWMLS)
Property Description
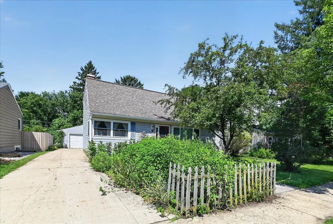
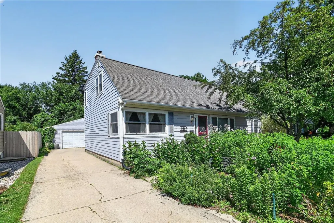
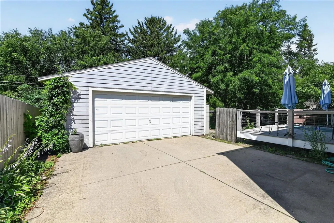
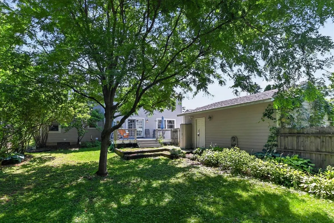
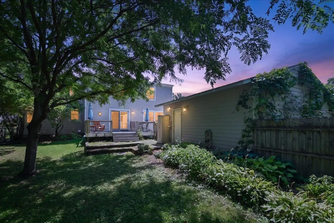
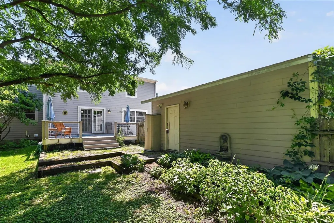
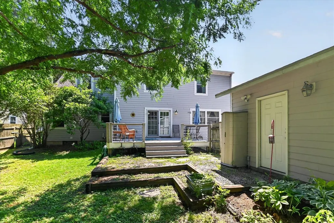
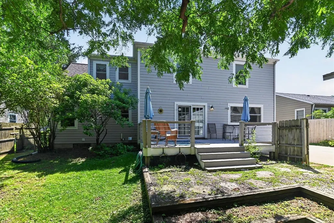
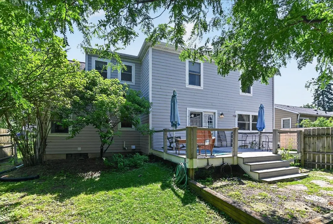
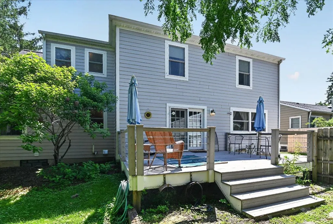

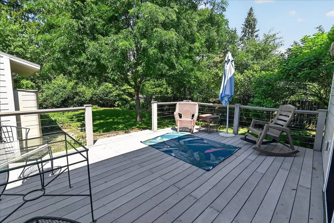
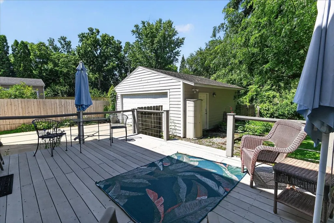
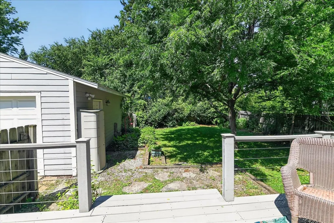
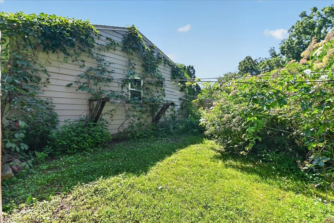
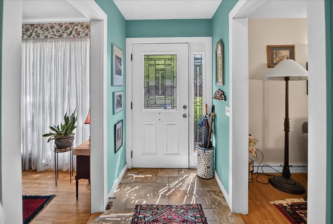
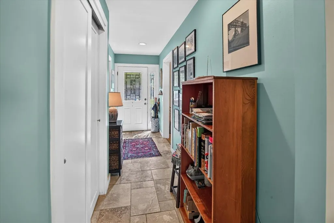
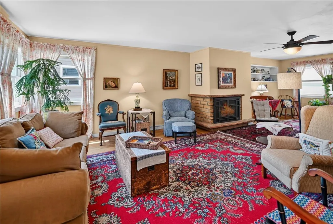
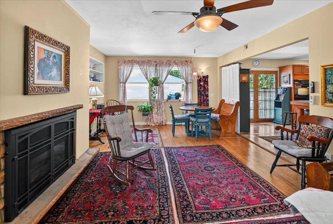
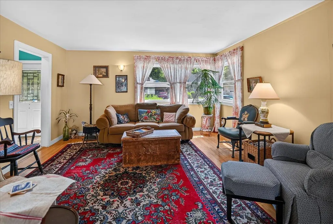
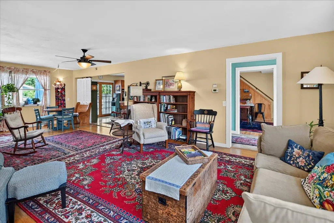
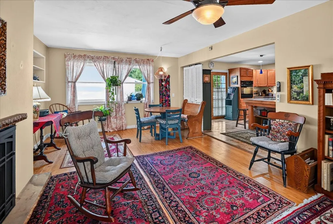
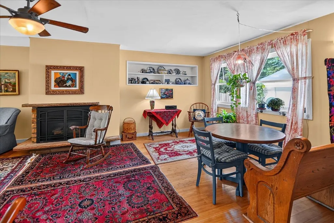
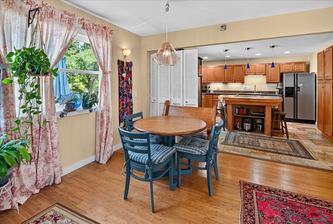
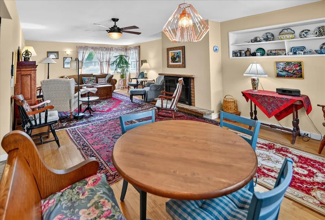
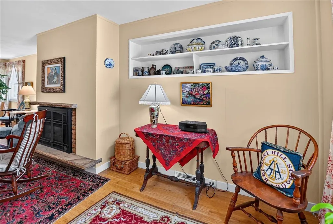
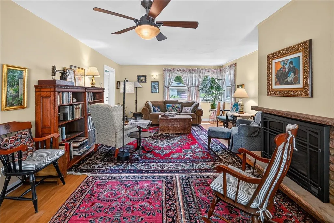
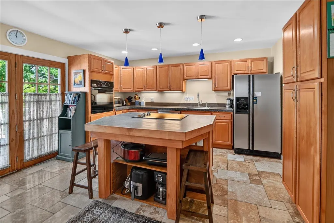
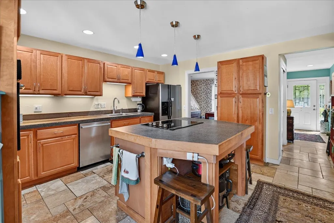
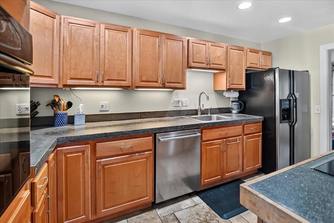
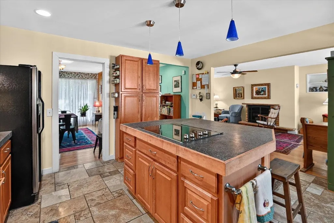
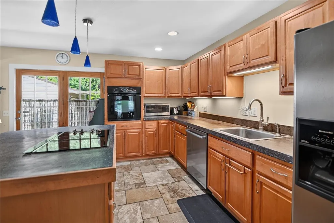
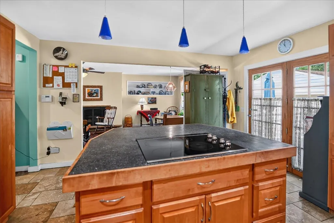
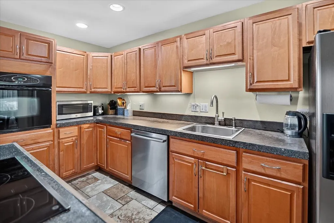
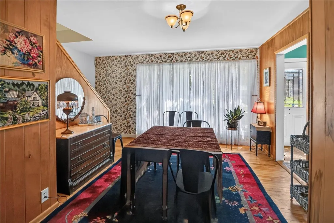
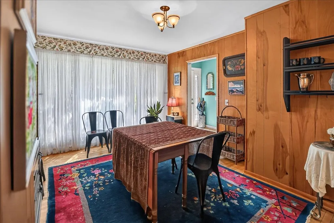
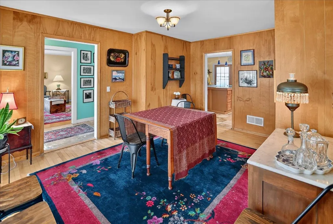
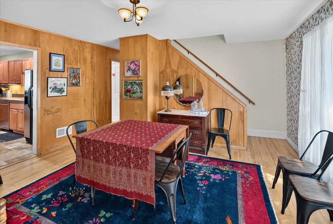
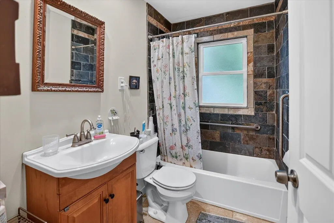
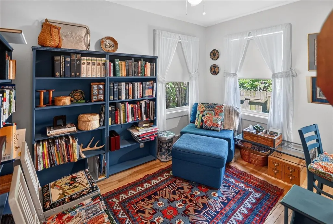
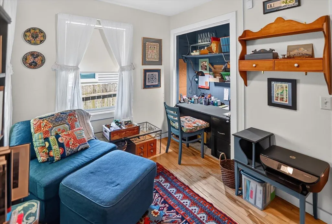
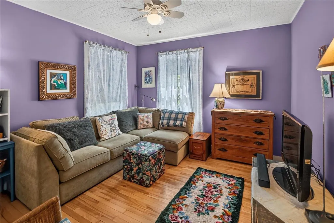
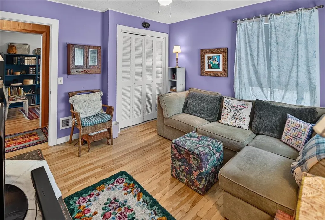
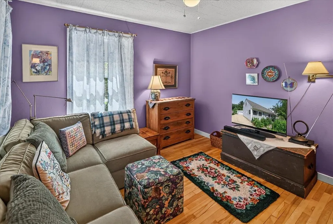
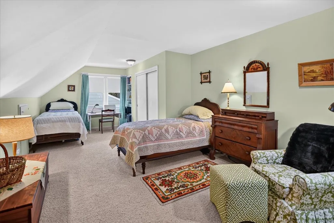
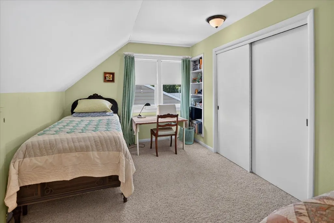
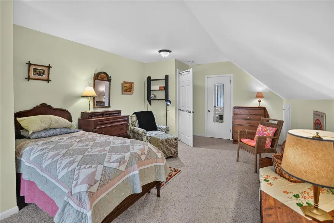
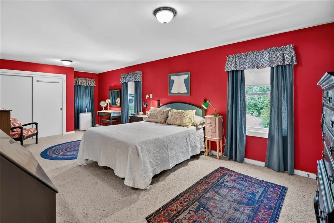
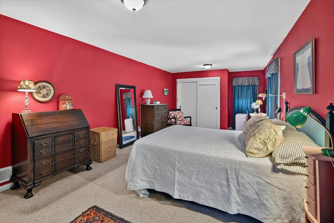
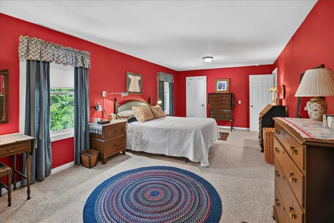
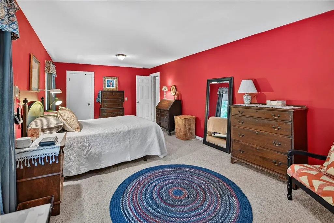
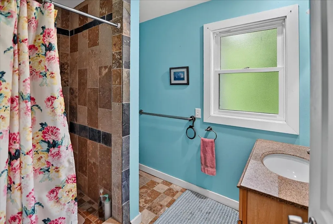
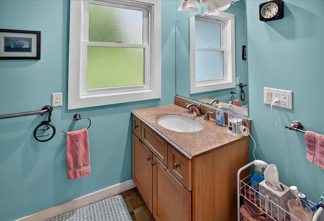
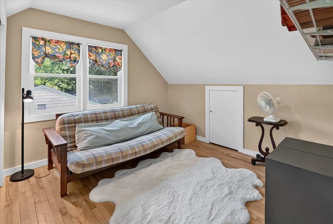
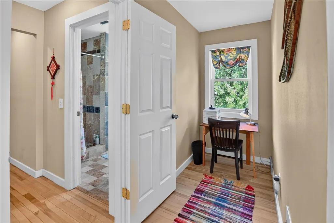
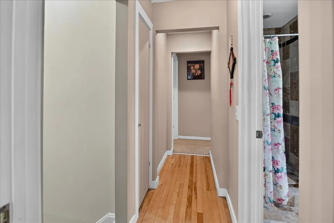
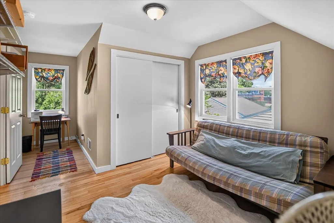
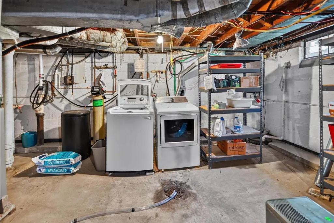
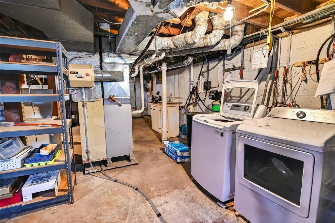
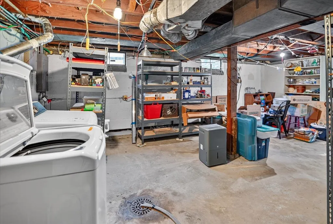
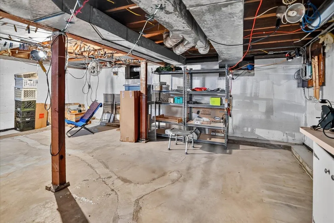
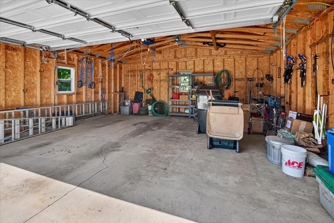
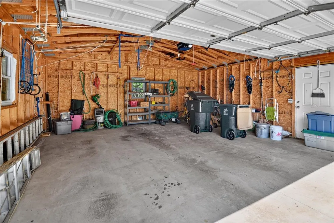
PRICE ADJUSTMENT! Very sweet cape cod in area with high demand. An addition done years ago offers a rare find for Sunset Village! Many options for how you use your space; 5 bdrms OR 4 bdrms + office OR 3 bdrms + office + den. Two Car Garage another huge benefit. 1.75 Baths. Addition also provided spacious rooms. Original hardwood floors in several areas. LR has gas fireplace and bamboo flooring. Kitchen has large island and walk out to deck and mature, private rear yard. Formal DR. Plenty of Storage. Walking distance to shopping, restaurants, and all of life's necessities. Close to busline. Seller could accommodate a quick close. Ultimate UHP. A wise purchase for today's Buyer. When showing home, you can open garage door from inside the house. The opener is attached to the closet door for bdrm/office, left of door going to rear yard. No hardwood under carpet in 2 bdrms upstairs.
| Elementary School | Middle School | High School |
|---|---|---|
| Midvale/Lincoln Elementary School | Hamilton Middle School | West High School |
| Price History | |
|---|---|
| 7/16/2026 | Listed $719,900 |
| 7/21/2026 | 6$679,900 |
| 8/16/2026 | 2$669,900 |
General Features
| Fireplaces | 1 fireplace,Gas |
|---|---|
| Garage | 2 car,Detached,Opener |
| Zoning | TR-C1 |
| School District | Madison |
| Full Baths | 2 |
| Subdivision | Sunset Village |
| Style | Cape Cod |
| County | Dane |
| Class | Single Family |
| Accessibility Features | First floor bedroom,First floor full bath,Stall shower,Grab bars in bath,Level drive,Level lot,Low pile or no carpeting |
| Tax Year | 2025 |
| Fuel | Natural gas |
| Status | Active |
| Items Included | Stove Top,Oven,Refrigerator,Dishwasher,Microwave (NOT built in),Garbage Disposal,All Window Coverings,Water Softener,Washer & Dryer,Two Remotes for Garage Door Opener,Exterior Storage Unit,Window Air |
| Year Built | 1950 |
| Directions | Midvale Blvd,East on Regent St,Right on S Meadow Ln |
| High School | West |
| City | Madison |
| Elementary School | Midvale/Lincoln |
| Middle School | Hamilton |
| DOM | 34 |
| Price Per Sq Ft Total AG | 304.09 |
| Virtual Tour | https://gig.hd.pics/6-S-Meadow-Ln/idx |
| County Qtr Section | West Metro Madison |
Interior Features
| Interior Amenities | Walk-in closet(s),Washer,Dryer,Water softener inc,Security system,At Least 1 tub,Internet- Fiber available,All Window Coverings,Carbon Monoxide Detector,Ceiling Fan(s),Foyer Entry,Smoke Detector |
|---|---|
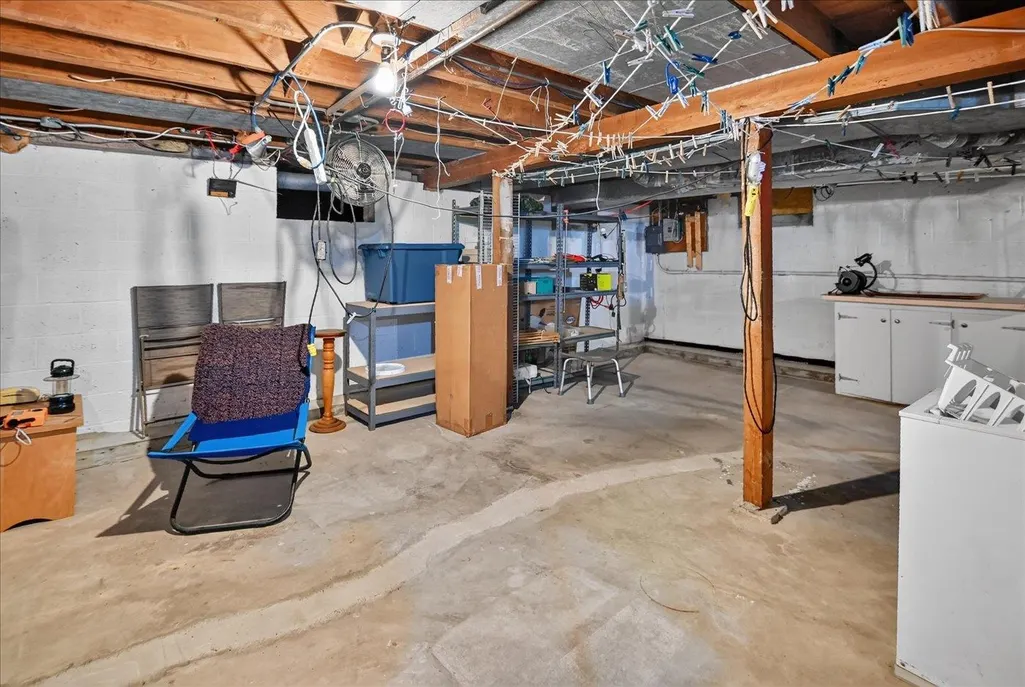
| Basement | Partial,Crawl space,Sump pump,Block foundation,Basement storage,Laundry hookups,Unfinished |
| Kitchen Dimensions | 14X14 |
| Kitchen Features | Breakfast bar,Kitchen Island,Range/Oven,Refrigerator,Dishwasher,Microwave,Disposal,Oven,Cooktop |
| Dining Room Dimensions | 11X15 |
| Beds | 5 |
| Total Baths | 2 |
| Heating/Cooling | Forced air,Central air |
| Finished SqFt | 2203 |
| Bedroom 2 Dim | 12X23 |
| Bedroom 3 Dim | 11X12 |
| Bedroom 4 Dim | 10X11 |
| Bedroom 5 Dim | 08X11 |
| Laundry Level | L |
| Bedroom 2 Level | U |
| Bedroom 3 Level | U |
| Bedroom 4 Level | M |
| Bedroom 5 Lvl | M |
| Dining Room Level | M |
| Kitchen Level | M |
| SqFt Source | Assessor |
| Full Baths Main | 1 |
| Full Baths Upper | 1 |
Exterior Features
| Lot Description | Close to busline,Sidewalk,In subdivision |
|---|---|
| Improvements | 447400 |
| Exterior | Pressed board |
| Exterior Amenities | Deck,Storage building |
| Driveway | Paved,Concrete |
| Lot Dimensions | 65X128.80 |
| Water/Waste | Municipal water,Municipal sewer |
Amenities
- Foreclosure
- Views
- Short Sale
- New Construction
- Adult 55+
- Lease To Own
- No HOA Fees
- Furnished
- Primary On Main
- Air Conditioning
- Seller Finance
- Green
- Fixer Upper
- Horse
- Golf
- Fireplace
- Deck
- Garage
- Basement
- Pool
Property vs Single Family Average in 53705
Price
Taxes
Year Built
Visits
 SCWMLS - South Central Wisconsin Multiple Listing Corp. All information deemed reliable but not guaranteed. All properties are subject to prior sale, change or withdrawal. Neither listing broker(s) or information provider(s) shall be responsible for any typographical errors, misinformation, misprints and shall be held totally harmless. Listing(s) information is provided for consumers personal, non-commercial use and may not be used for any purpose other than to identify prospective properties consumers may be interested in purchasing. The data relating to real estate for sale on this website comes in part from the Internet Data Exchange program of the Multiple Listing Service. Real estate listings held by brokerage firms other than REMAX Preferred may be marked with the Internet Data Exchange logo and detailed information about those properties will include the name of the listing broker(s) when required by the MLS. Copyright 2026 South Central Wisconsin MLS Corporation All rights reserved.
This information, provided by seller, listing broker, and other parties, may not have been verified.
SCWMLS information is provided exclusively for consumers personal, non-commercial use and that it may not be used for any purpose other than to identify prospective properties consumers may be interested in purchasing.
Last Updated: August 19, 2026 3:44 PM UTC
SCWMLS - South Central Wisconsin Multiple Listing Corp. All information deemed reliable but not guaranteed. All properties are subject to prior sale, change or withdrawal. Neither listing broker(s) or information provider(s) shall be responsible for any typographical errors, misinformation, misprints and shall be held totally harmless. Listing(s) information is provided for consumers personal, non-commercial use and may not be used for any purpose other than to identify prospective properties consumers may be interested in purchasing. The data relating to real estate for sale on this website comes in part from the Internet Data Exchange program of the Multiple Listing Service. Real estate listings held by brokerage firms other than REMAX Preferred may be marked with the Internet Data Exchange logo and detailed information about those properties will include the name of the listing broker(s) when required by the MLS. Copyright 2026 South Central Wisconsin MLS Corporation All rights reserved.
This information, provided by seller, listing broker, and other parties, may not have been verified.
SCWMLS information is provided exclusively for consumers personal, non-commercial use and that it may not be used for any purpose other than to identify prospective properties consumers may be interested in purchasing.
Last Updated: August 19, 2026 3:44 PM UTC
