

Address
3002 Linnerud Drive, Stoughton, WI
Price
$ 1,124,900
Property Attributes
- MLS#2027003
- TypeSingle Family
- Listing Status Active
- CountyDANE
- CityStoughton
- AreaPLEASANT SPRINGS- T
- NeighborhoodGreenbriar Estates
- Zip53589
- StyleContemporary
- Year Built2005
- Taxes$ 10829
- Price$ 1,124,900
- Bedrooms5
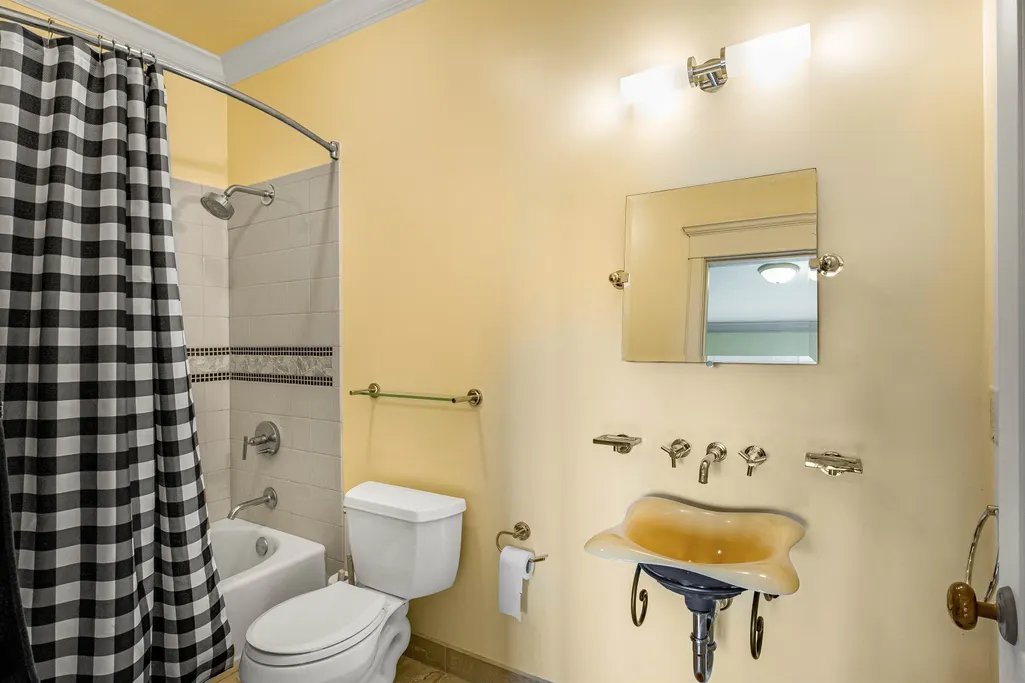
- Full Bathrooms5
- Half Bathrooms0
- Sqr Footage5446
- Lot Size0.7 Acres
Data Source:
South Central Wisconsin MLS (SCWMLS)
Property Description
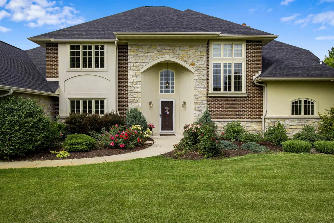
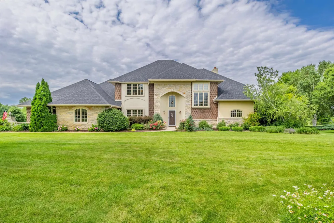
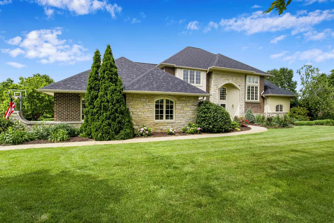
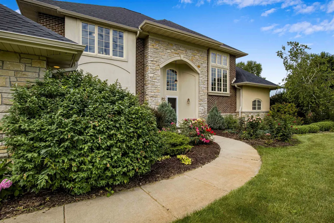
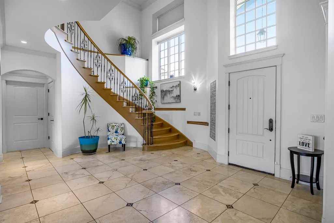
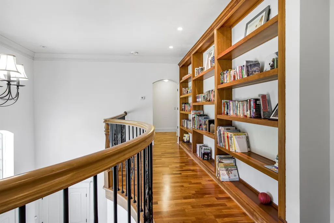
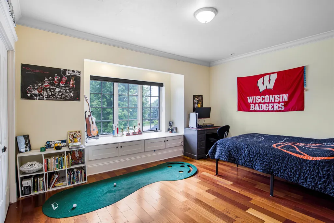
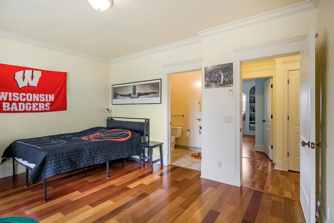
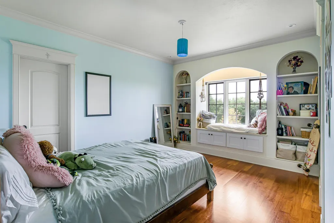
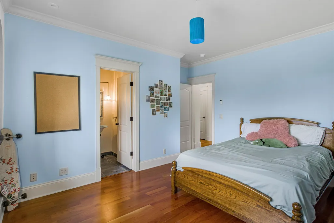
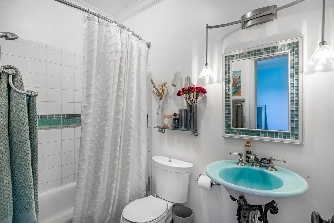
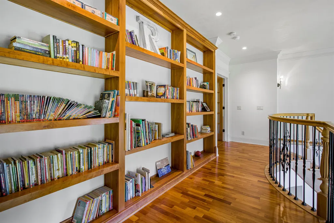
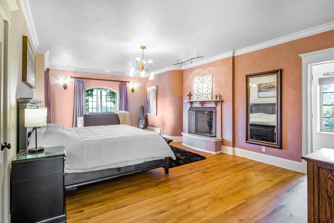
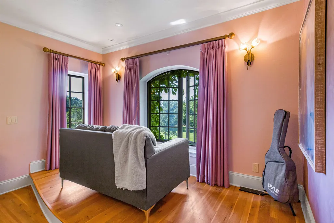
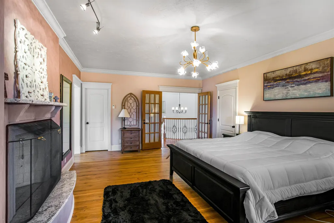
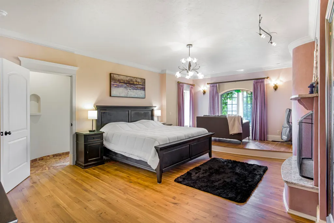
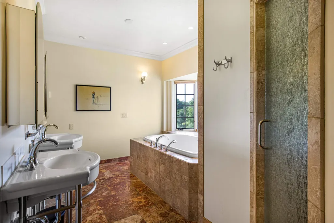
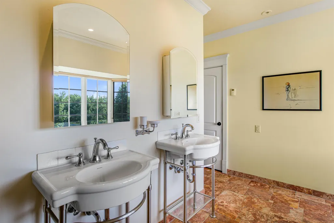
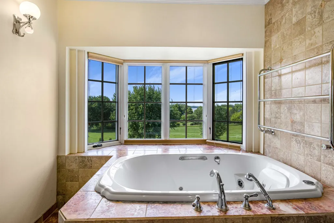
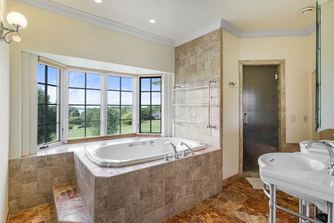
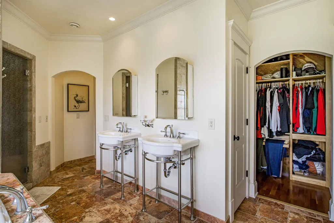
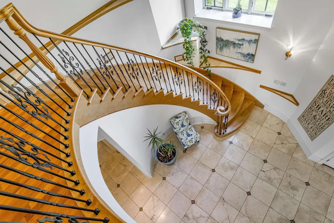
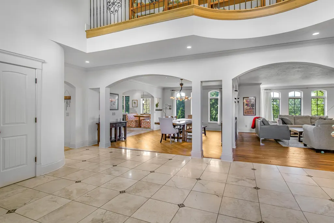
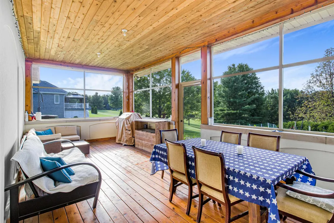
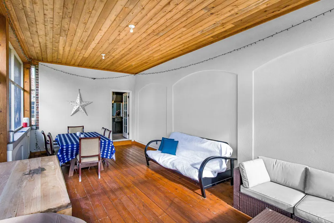
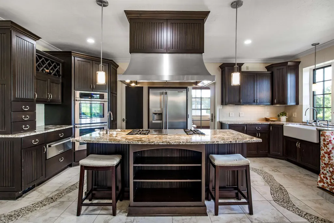
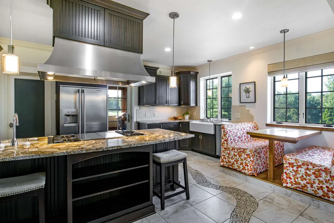
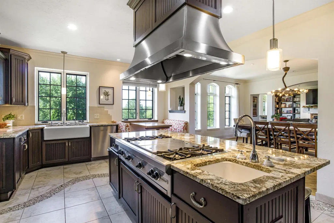
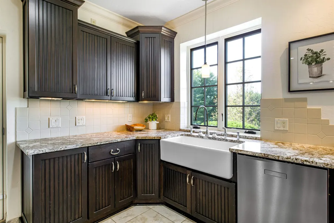
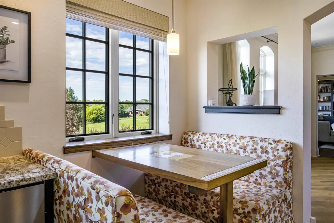
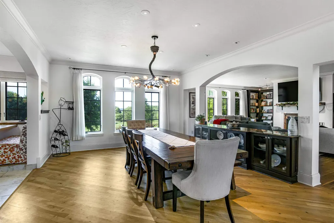

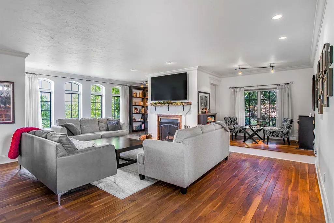
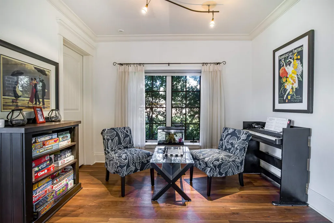
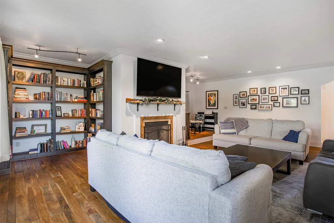
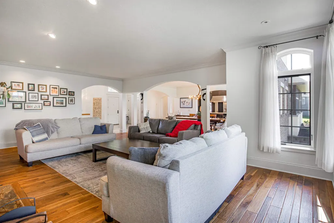
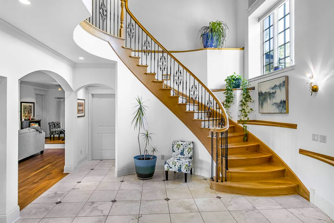
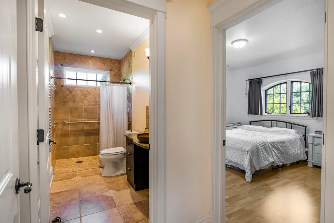
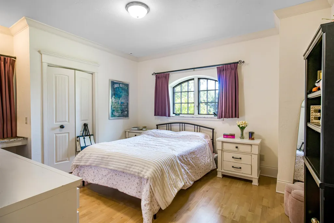
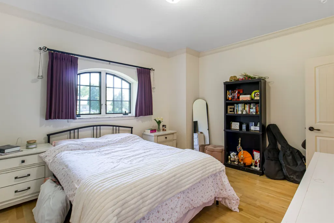
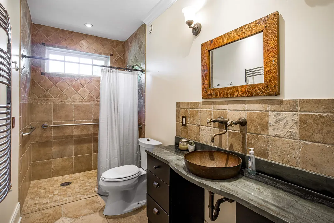
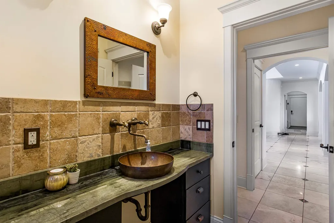
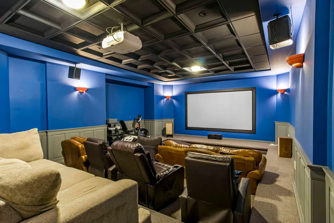
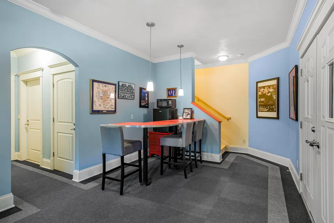
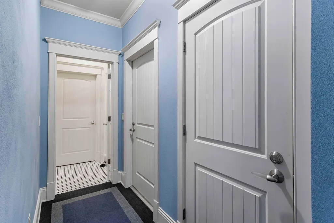
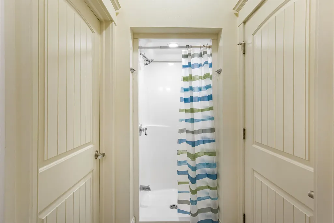
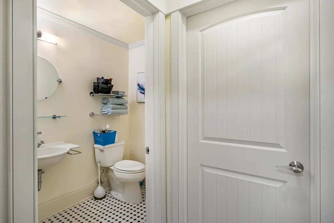
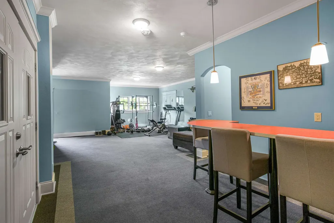
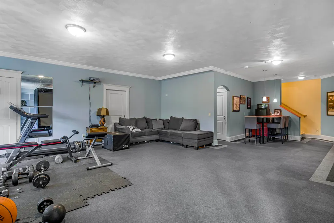
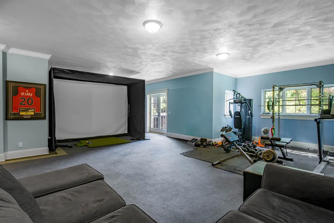
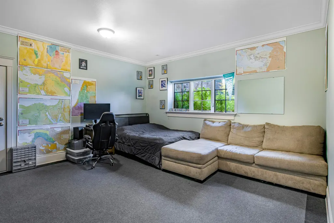
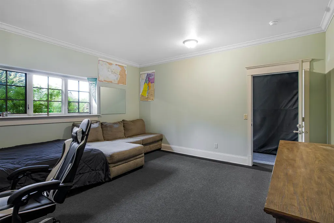
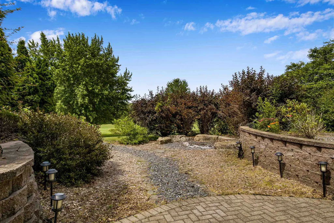
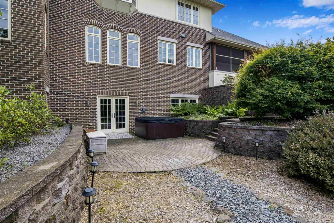
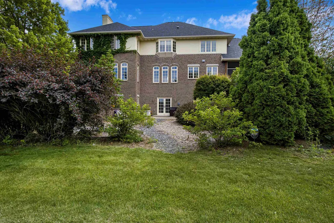
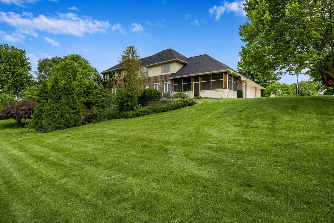
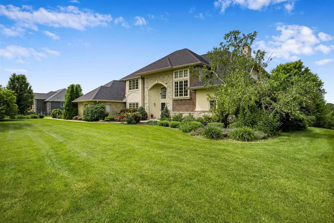
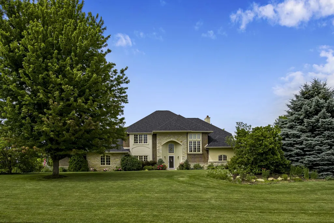
A once-in-a-generation custom estate overlooking Stoughton Country Club and Lake Kegonsa. Perfectly positioned on nearly an acre along the 16th fairway with beautiful water views, this 5,446 sq. ft. home features 5 bedrooms and 5 bathrooms. Commuting is effortless at a mere 12 minutes to the Beltline, with drive times getting even shorter once the upcoming Highway 51 improvements are complete. Built with steel-reinforced ICF construction for unmatched strength and efficiency, the home boasts radiant in-floor heating, an ERV, Marvin windows, and custom built-ins. Highlights include a private office off the primary suite, four en-suite bedrooms, two Rumford fireplaces, a steam shower, and a Jacuzzi. Relax in the screened three-season lounge with hardwood floors and a gas grill hookup. Additional features include a concrete theater/storm shelter, Cat5 wiring, underground irrigation, a brand-new roof (Fall 2025), a new water softener, and a heated 3-car garage with an EV charger.
| Elementary School | Middle School | High School |
|---|---|---|
| Sandhill Elementary School | River Bluff Middle School | Stoughton High School |
| Price History | |
|---|---|
| 7/1/2026 | Listed $1,249,900 |
| 7/13/2026 | 7$1,174,900 |
| 7/31/2026 | 3$1,148,900 |
| 8/14/2026 | 3$1,124,900 |
General Features
| Fireplaces | 2 fireplaces,Wood |
|---|---|
| Garage | 3 car,Attached,Opener |
| Zoning | RES |
| School District | Stoughton |
| Full Baths | 5 |
| Subdivision | Greenbriar Estates |
| Style | Contemporary |
| County | Dane |
| Class | Single Family |
| Accessibility Features | Level drive,Level lot |
| Tax Year | 2025 |
| Fuel | Natural gas |
| Status | Active |
| Items Included | Refrigerator,Stove. Washer,Dryer,Water Softener,All window coverings |
| Year Built | 2005 |
| Directions | US 51 South to left on Cnty Hwy B to left on County Club Road to Right on Linnerud Drive |
| High School | Stoughton |
| City | Pleasant Springs |
| Elementary School | Sandhill |
| Middle School | River Bluff |
| DOM | 49 |
| Price Per Sq Ft Total AG | 206.56 |
| Virtual Tour | https://my.matterport.com/show/?m=DnBrEq24DUP |
| County Qtr Section | Dane SE |
Interior Features
| Interior Amenities | Walk-in closet(s),Great room,Vaulted ceiling,Washer,Dryer,Security system,Central vac,Jetted bathtub,Cable available,At Least 1 tub,Split bedrooms,Steam Shower,Internet - Cable |
|---|---|
| Basement | Full,Full Size Windows/Exposed,Walkout to yard,Partially finished,Sump pump,8'+ Ceiling,Poured concrete foundatn |
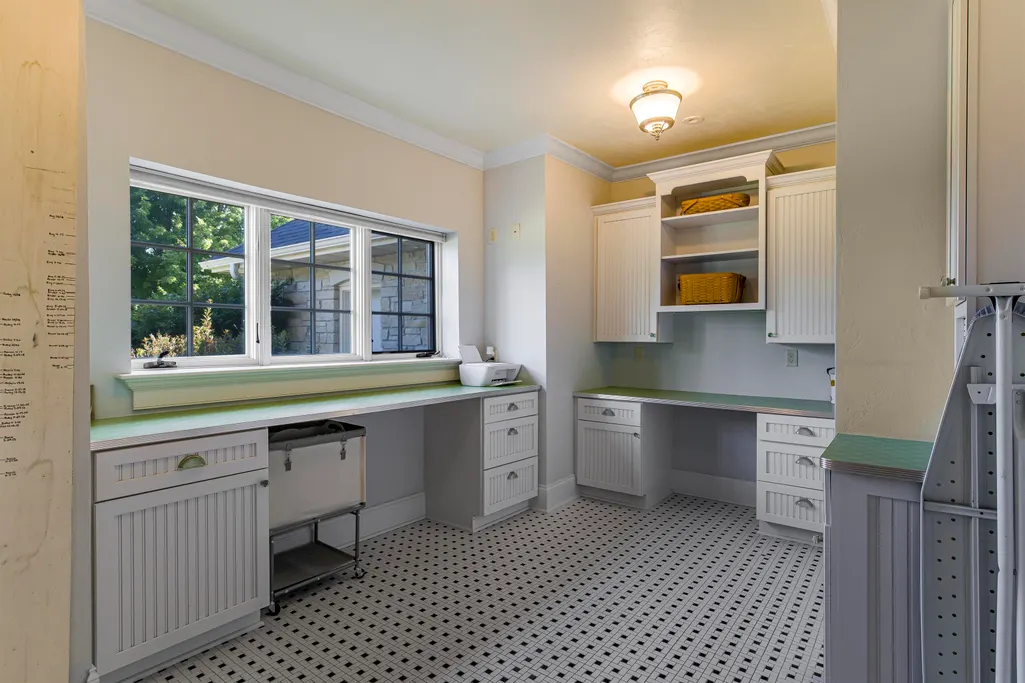
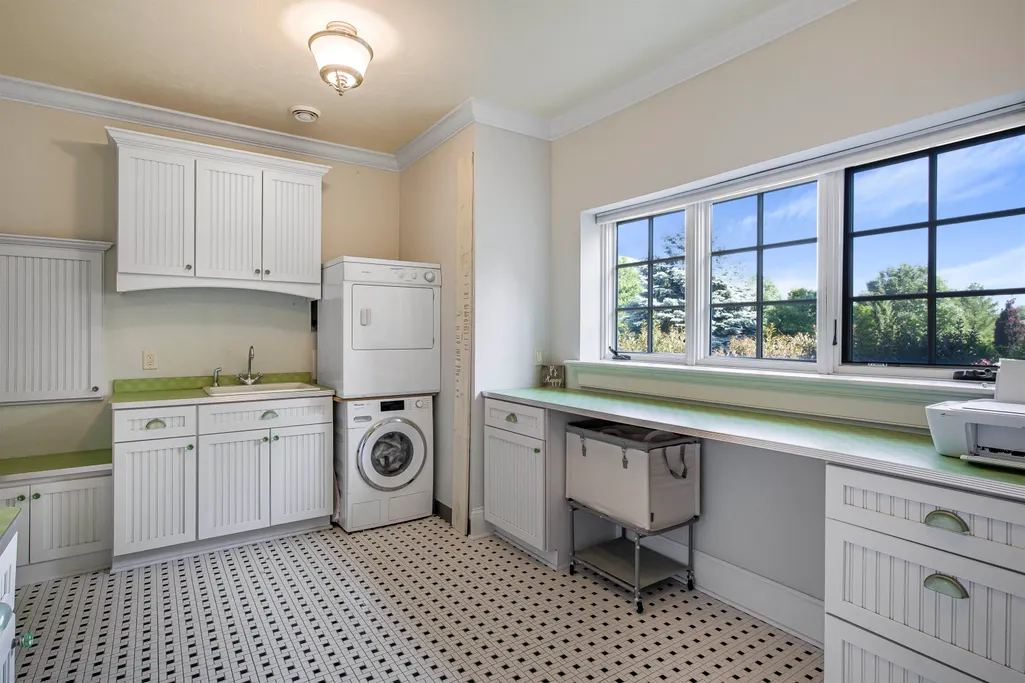
| Laundry Dimensions | 10x16 |
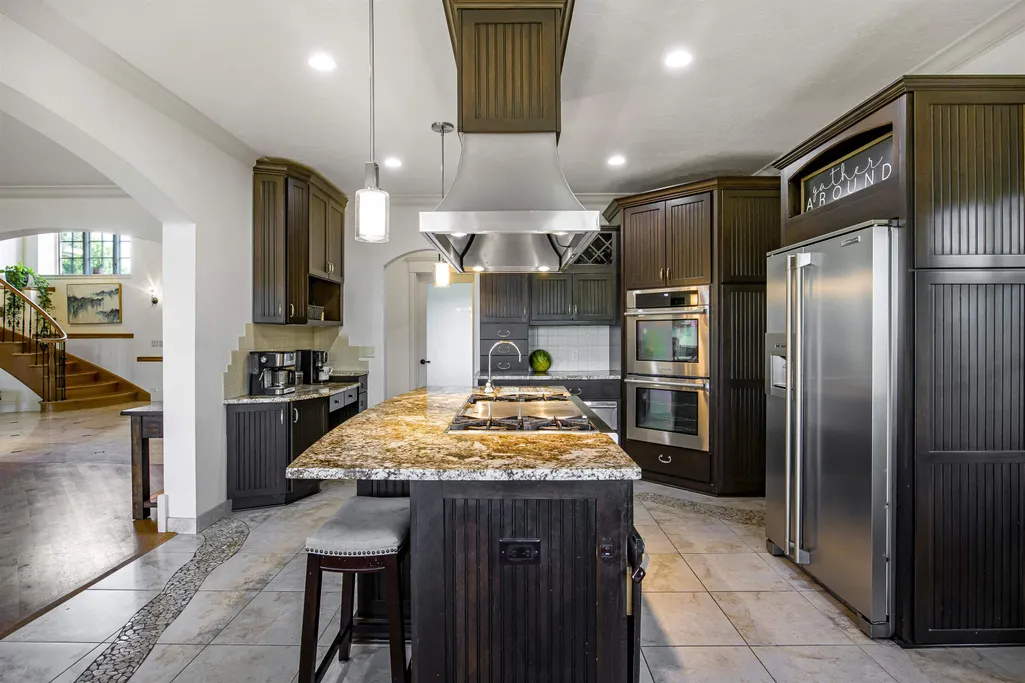
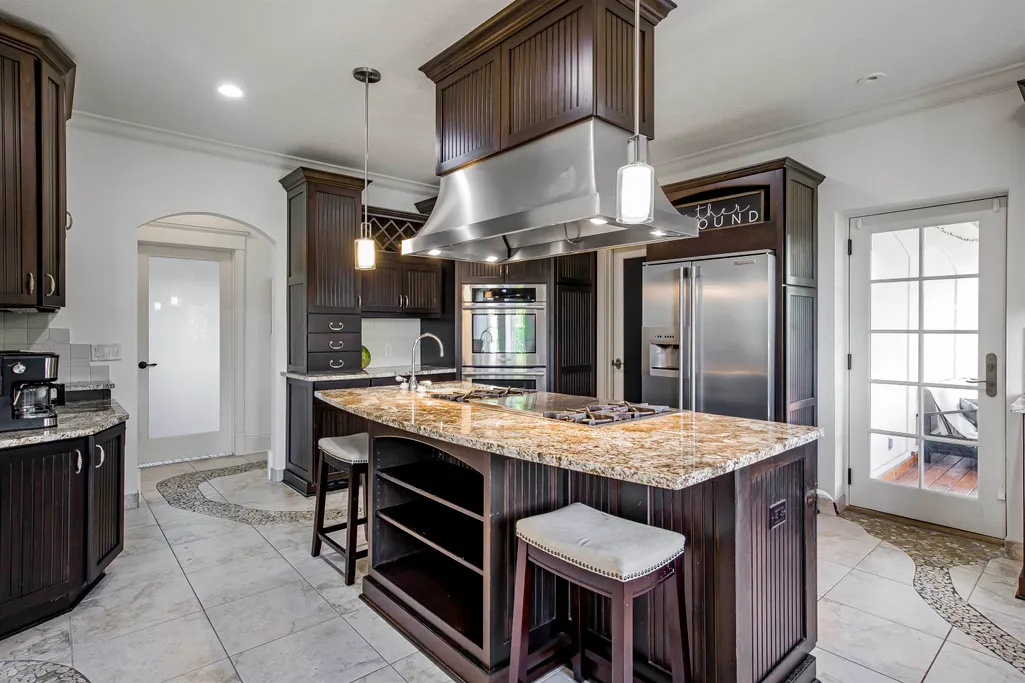
| Kitchen Dimensions | 19x14 |
| Kitchen Features | Breakfast bar,Pantry,Kitchen Island,Range/Oven,Refrigerator,Dishwasher,Microwave |
| Dining Room Dimensions | 14x19 |
| Beds | 5 |
| Total Baths | 5 |
| Heating/Cooling | Forced air,Radiant,Central air,In Floor Radiant Heat |
| Other Room 3 | Screened Porch |
| Other Room 3 Dim | 11x24 |
| Other Room 2 Dim | 25x30 |
| Other Room 2 | Rec Room |
| Finished SqFt | 5446 |
| Bedroom 2 Dim | 12x11 |
| Bedroom 3 Dim | 13x15 |
| Bedroom 4 Dim | 13x12 |
| Bedroom 5 Dim | 15x15 |
| Other Room Dim | 16x24 |
| Laundry Level | M |
| Other Room | Theater |
| Bedroom 2 Level | U |
| Bedroom 3 Level | U |
| Bedroom 4 Level | M |
| Bedroom 5 Lvl | L |
| Dining Room Level | M |
| Kitchen Level | M |
| Other Room 2 Lvl | L |
| Other Room 3 Lvl | M |
| Other Room Lvl | L |
| SqFt Source | Assessor |
| Full Baths Lower | 1 |
| Full Baths Main | 1 |
| Full Baths Upper | 3 |
Exterior Features
| Lot Description | Wooded,On golf course |
|---|---|
| Improvements | 828500 |
| Exterior | Wood,Brick,Stucco,Stone |
| Exterior Amenities | Patio |
| Driveway | Paved |
| Water/Waste | Municipal sewer,Well |
Amenities
- Foreclosure
- Views
- Short Sale
- New Construction
- Adult 55+
- Lease To Own
- No HOA Fees
- Furnished
- Primary On Main
- Air Conditioning
- Seller Finance
- Green
- Fixer Upper
- Horse
- Golf
- Fireplace
- Deck
- Garage
- Basement
- Pool
Property vs Single Family Average in 53589
Price
Taxes
Year Built
Visits
 SCWMLS - South Central Wisconsin Multiple Listing Corp. All information deemed reliable but not guaranteed. All properties are subject to prior sale, change or withdrawal. Neither listing broker(s) or information provider(s) shall be responsible for any typographical errors, misinformation, misprints and shall be held totally harmless. Listing(s) information is provided for consumers personal, non-commercial use and may not be used for any purpose other than to identify prospective properties consumers may be interested in purchasing. The data relating to real estate for sale on this website comes in part from the Internet Data Exchange program of the Multiple Listing Service. Real estate listings held by brokerage firms other than REMAX Preferred may be marked with the Internet Data Exchange logo and detailed information about those properties will include the name of the listing broker(s) when required by the MLS. Copyright 2026 South Central Wisconsin MLS Corporation All rights reserved.
This information, provided by seller, listing broker, and other parties, may not have been verified.
SCWMLS information is provided exclusively for consumers personal, non-commercial use and that it may not be used for any purpose other than to identify prospective properties consumers may be interested in purchasing.
Last Updated: August 19, 2026 3:44 PM UTC
SCWMLS - South Central Wisconsin Multiple Listing Corp. All information deemed reliable but not guaranteed. All properties are subject to prior sale, change or withdrawal. Neither listing broker(s) or information provider(s) shall be responsible for any typographical errors, misinformation, misprints and shall be held totally harmless. Listing(s) information is provided for consumers personal, non-commercial use and may not be used for any purpose other than to identify prospective properties consumers may be interested in purchasing. The data relating to real estate for sale on this website comes in part from the Internet Data Exchange program of the Multiple Listing Service. Real estate listings held by brokerage firms other than REMAX Preferred may be marked with the Internet Data Exchange logo and detailed information about those properties will include the name of the listing broker(s) when required by the MLS. Copyright 2026 South Central Wisconsin MLS Corporation All rights reserved.
This information, provided by seller, listing broker, and other parties, may not have been verified.
SCWMLS information is provided exclusively for consumers personal, non-commercial use and that it may not be used for any purpose other than to identify prospective properties consumers may be interested in purchasing.
Last Updated: August 19, 2026 3:44 PM UTC
