

Address
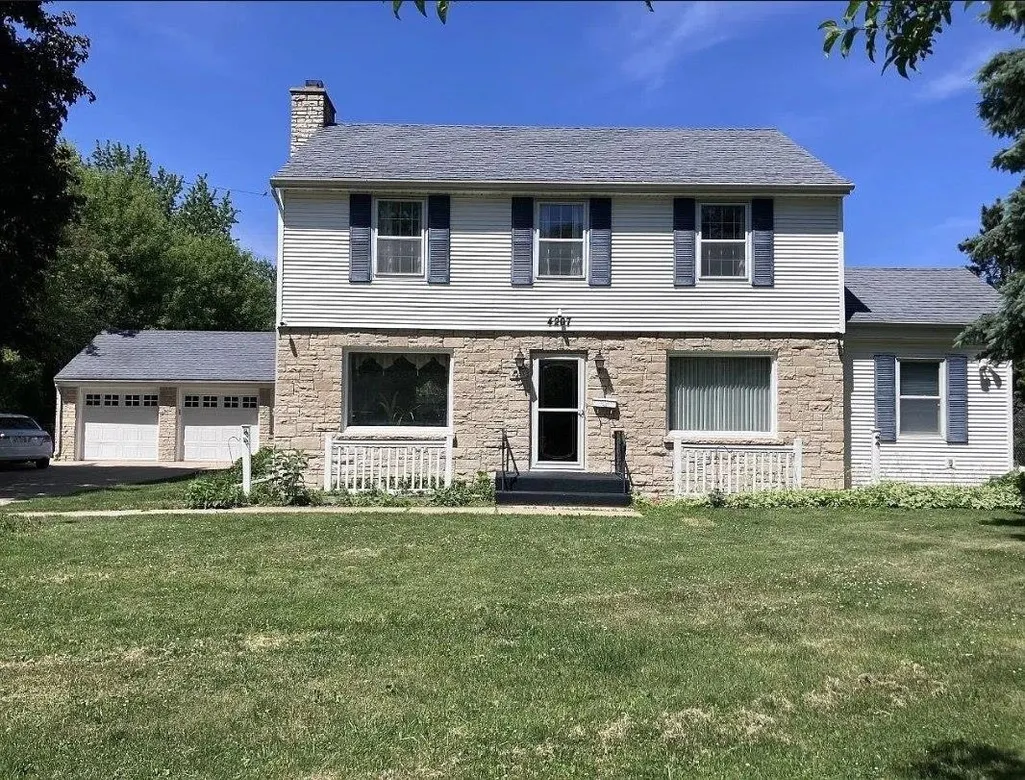
4207 Bainbridge Street, Monona, WI
Price
$ 840,000
Property Attributes
- MLS#2026327
- TypeSingle Family
- Listing Status Active
- CountyDANE
- CityMonona
- AreaMADISON - C E13
- NeighborhoodQuaker Heights
- Zip53716
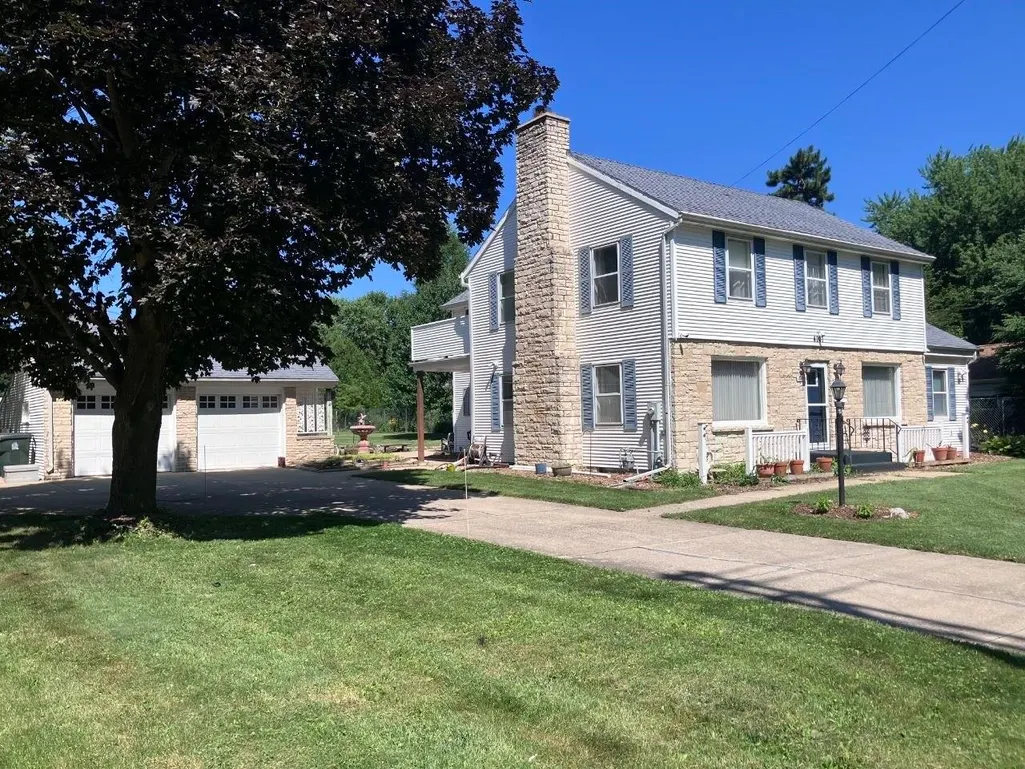
- StyleColonial
- Year Built1948
- Taxes$ 10812
- Price$ 840,000
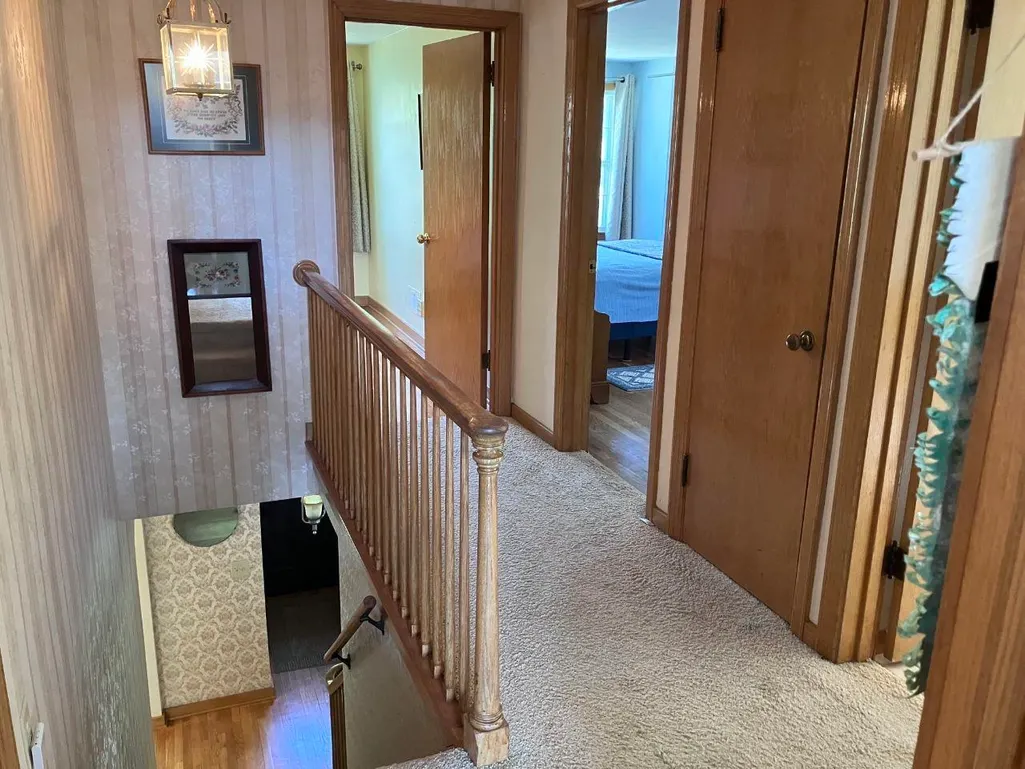
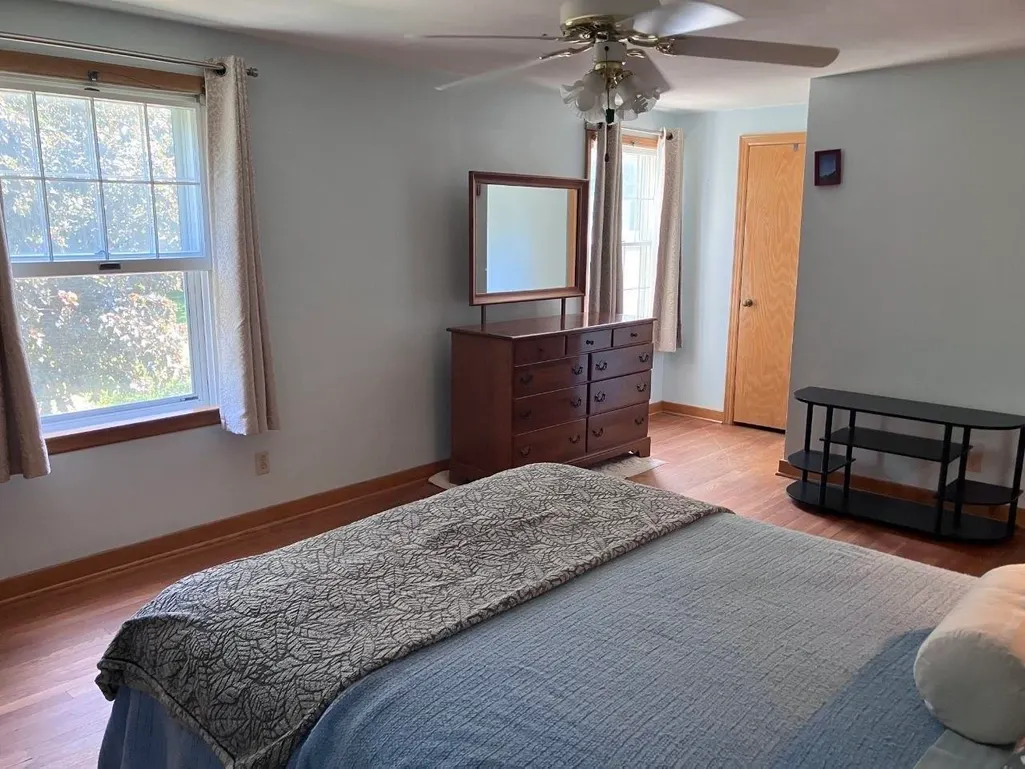
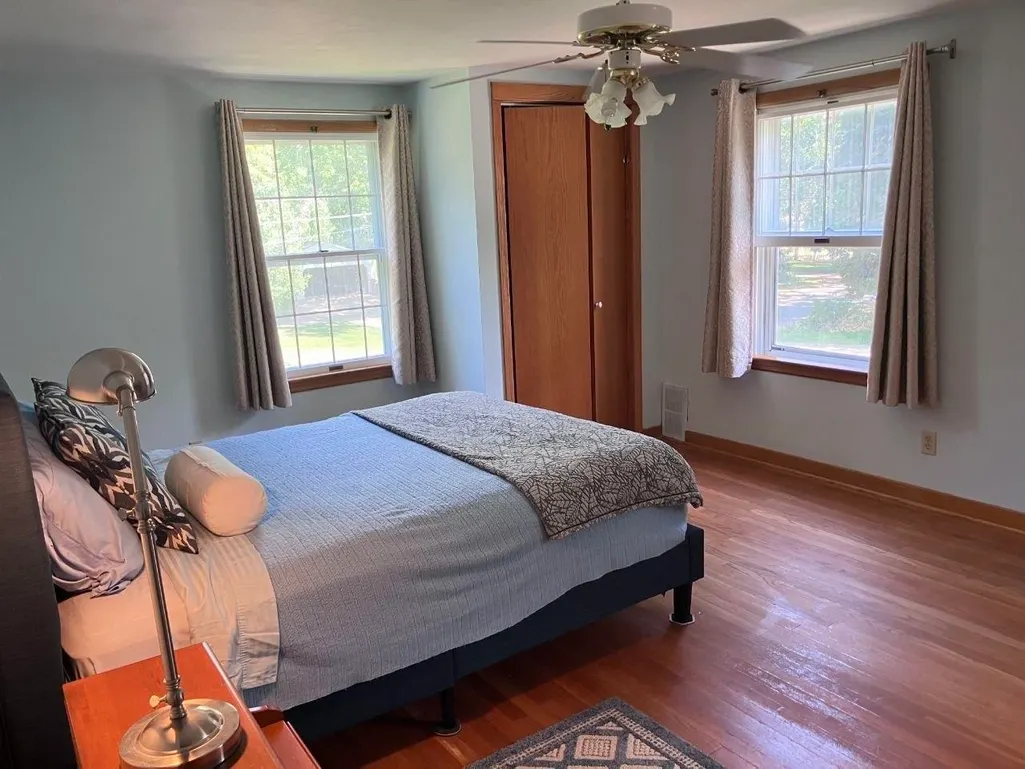
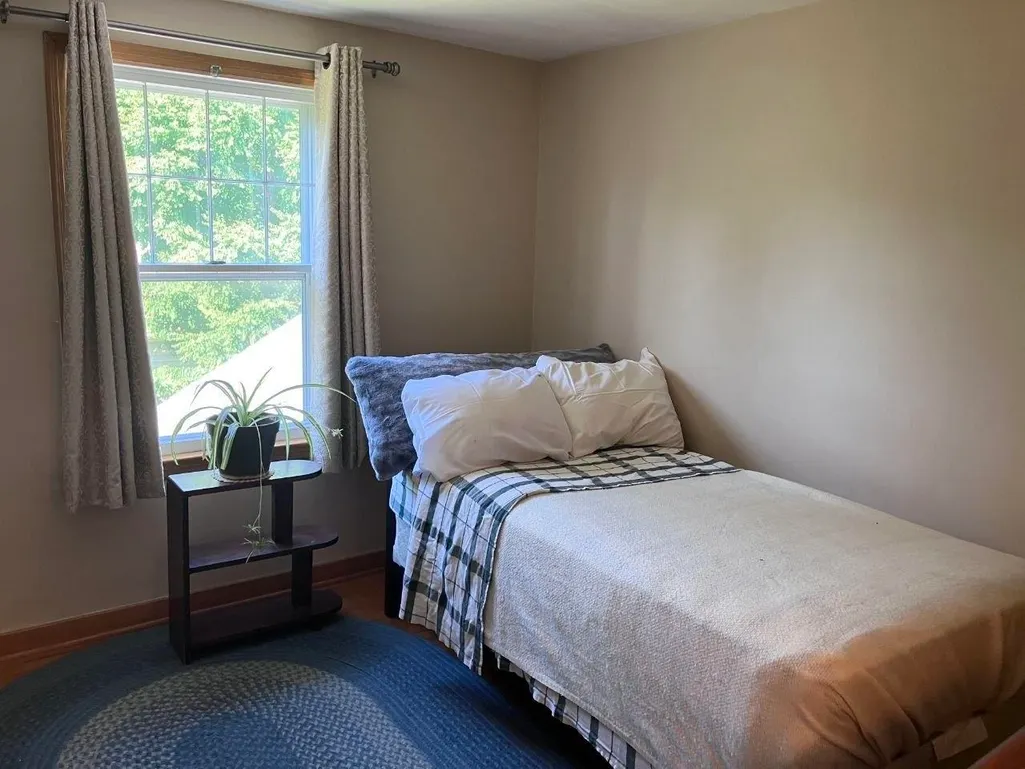
- Bedrooms4
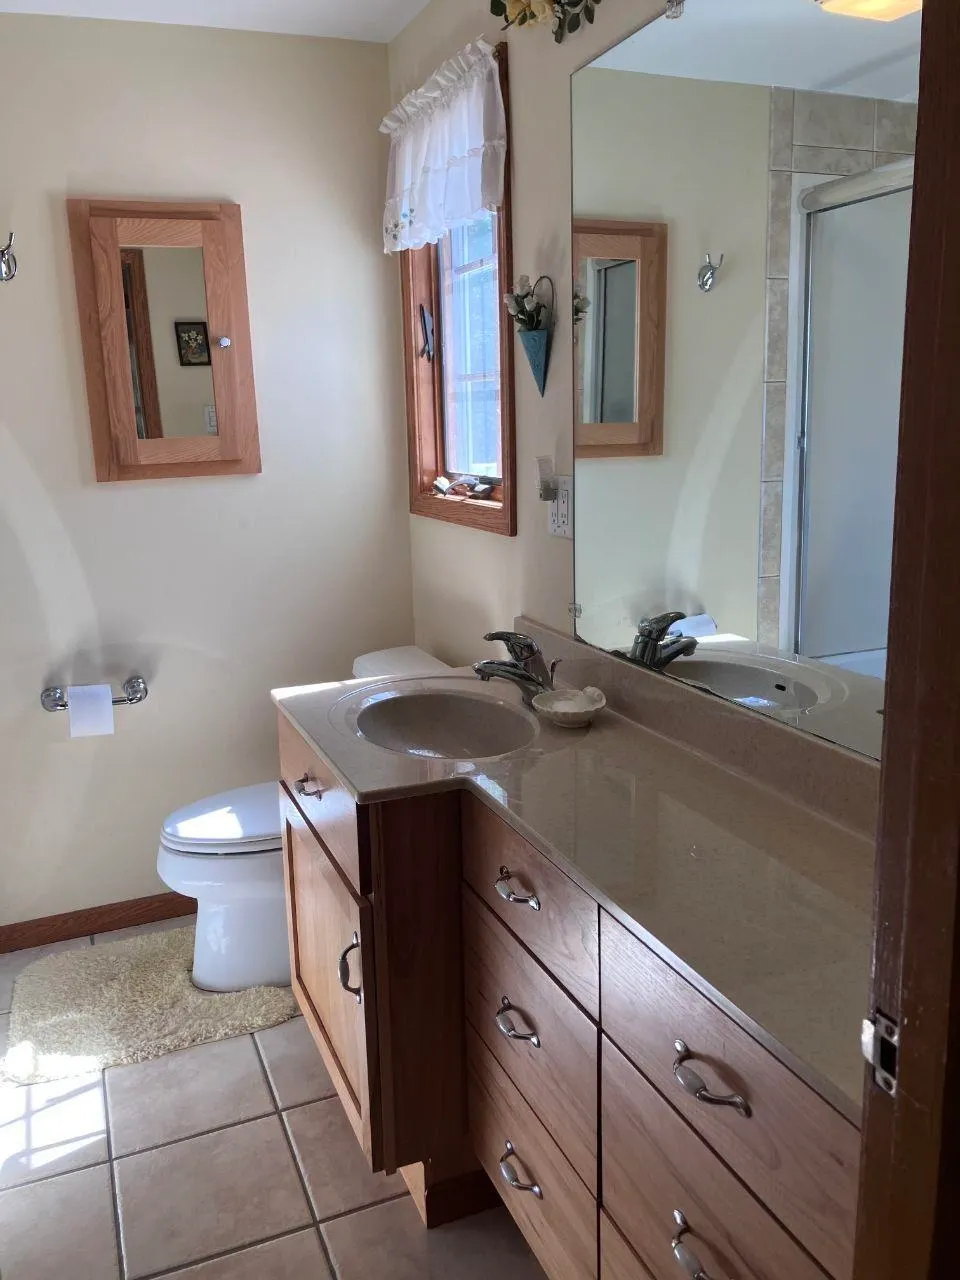
- Full Bathrooms3
- Half Bathrooms0
- Sqr Footage2902
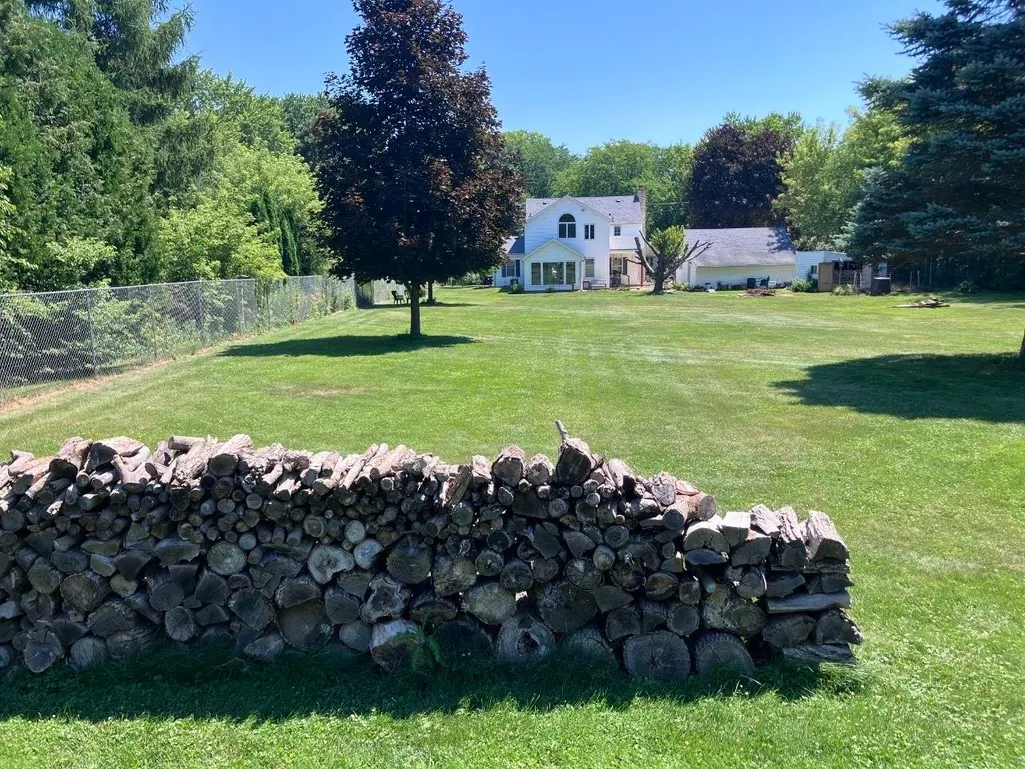
- Lot Size0.75 Acres
Data Source:
South Central Wisconsin MLS (SCWMLS)
Property Description
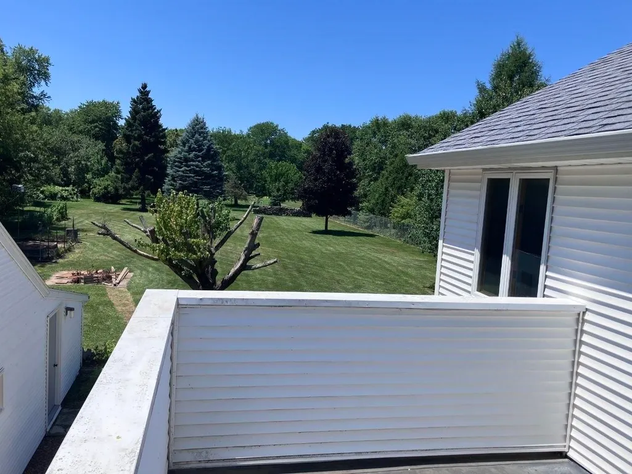
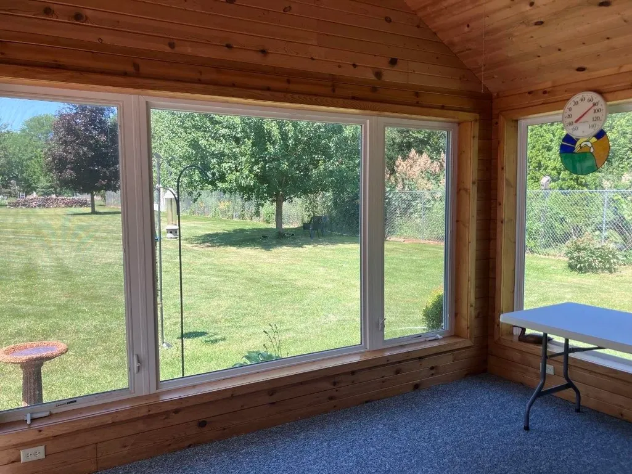
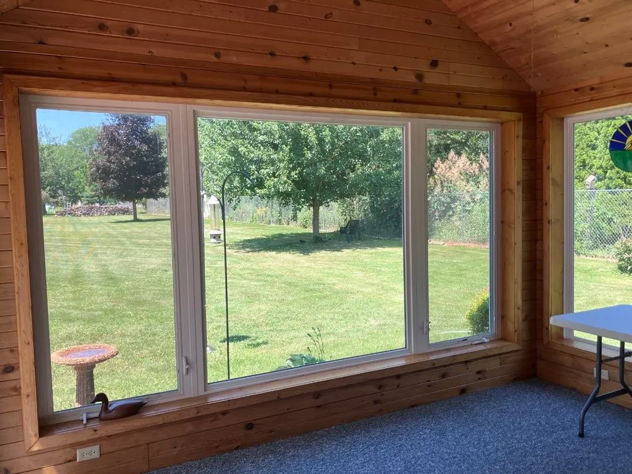
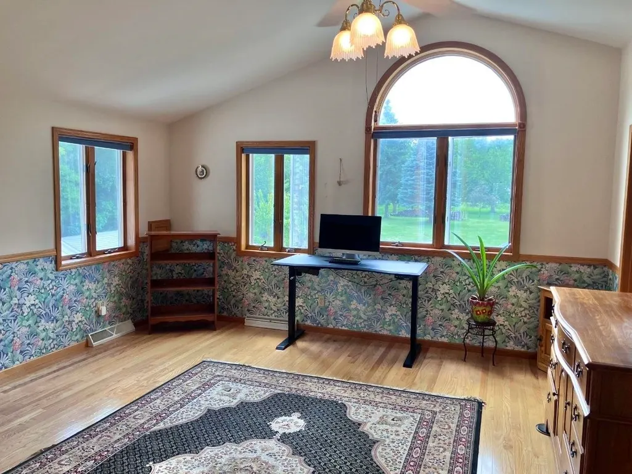
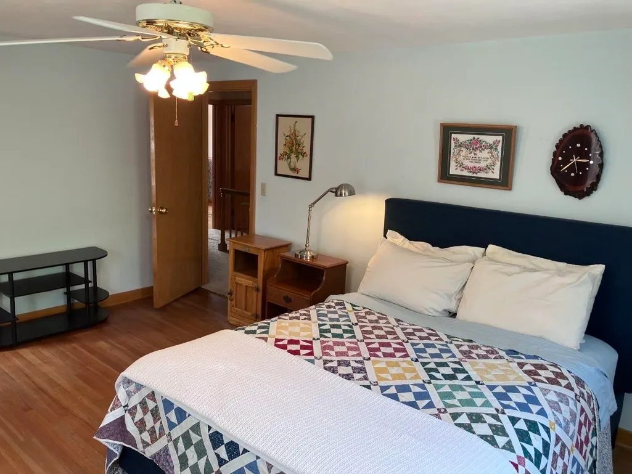
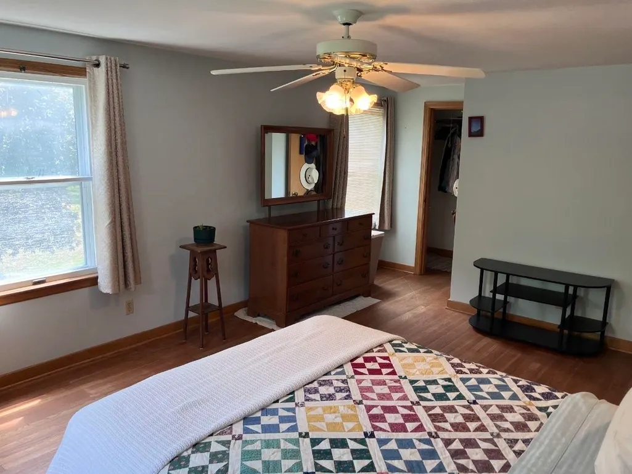
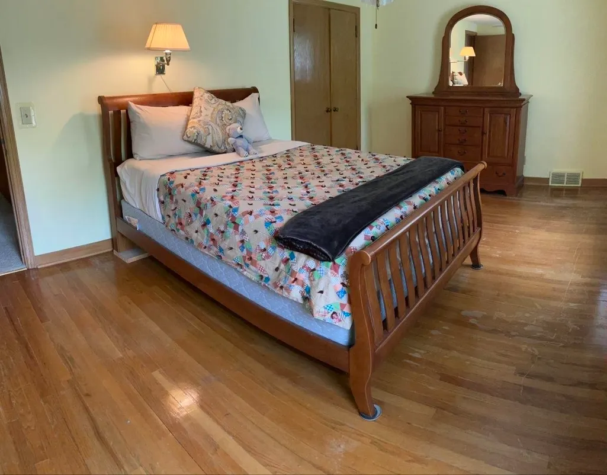
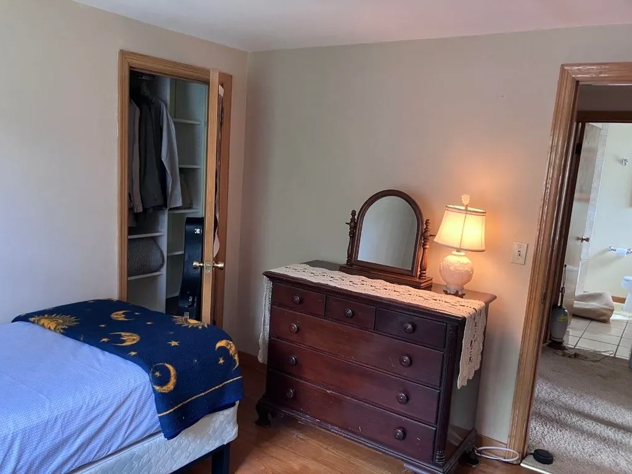
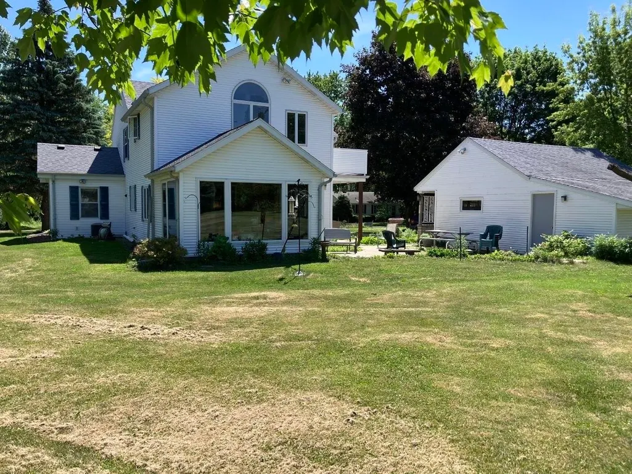
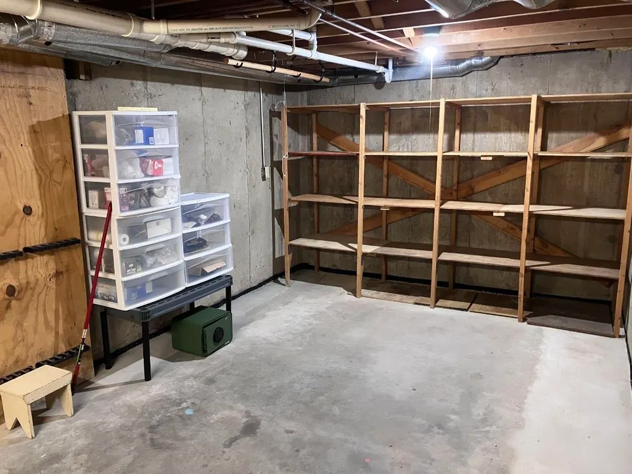
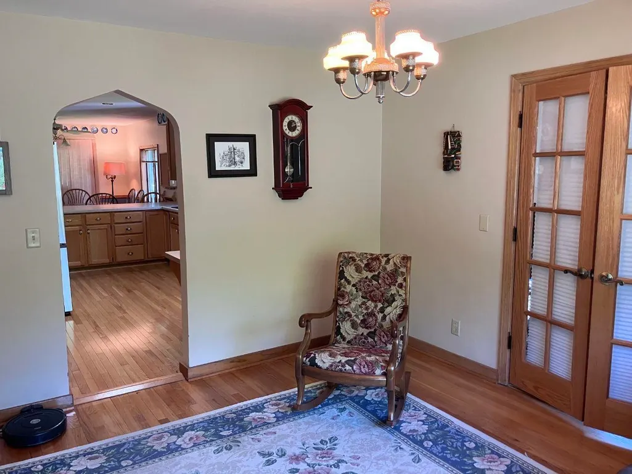
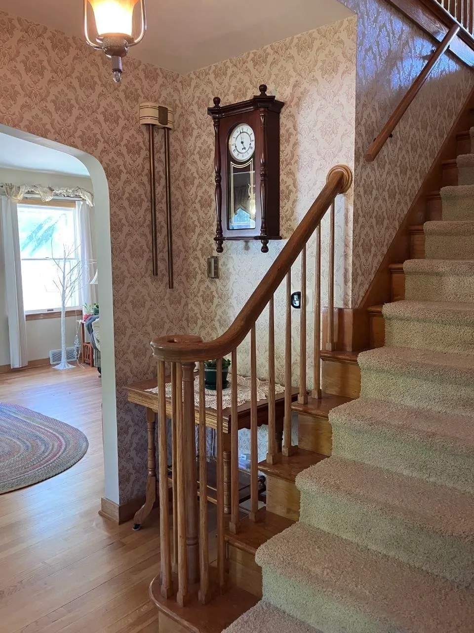
Nestled between Olbrich Gardens and Lake Monona near the Capital City Bike Trail, this .74 acre lot is a one-of-a-kind within Madison city LImits. The street has a very low car count, and the home sits in a developed, mature area with an incredible lush green backyard that offers rare subdivision potential. The finished LL expands the home's utility with flexible space ideal for a private home office or telemedicine suite, a dedicated gym, media center, or recreation room. Quality finishes and a thoughtful layout provide wonderful family living in Madison, while the expansive, private backyard oasis offers rare outdoor possibilities for gardening or landscaping. Located in a premium, historically in-demand pocket of the city on former apple orchards, this home represents a substantial property for a family to enjoy for years to come.
| Elementary School | Middle School | High School |
|---|---|---|
| Winnequah Elementary School | Sennett Middle School | Lafollette High School |
| Price History | |
|---|---|
| 6/20/2026 | Listed $840,000 |
General Features
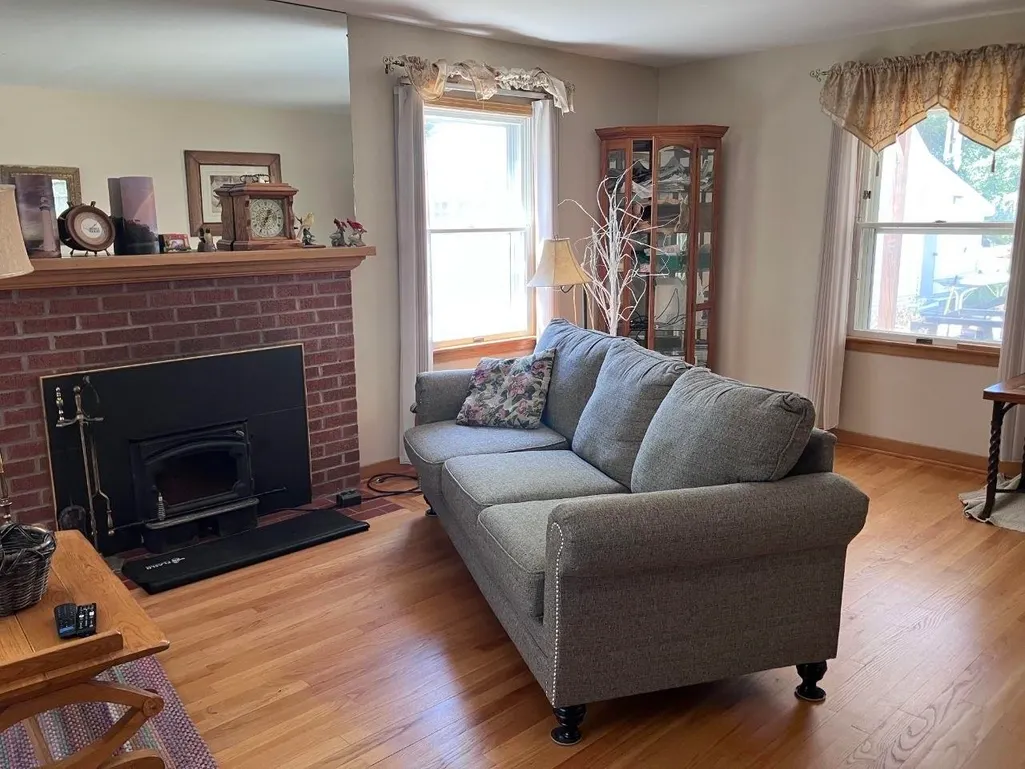
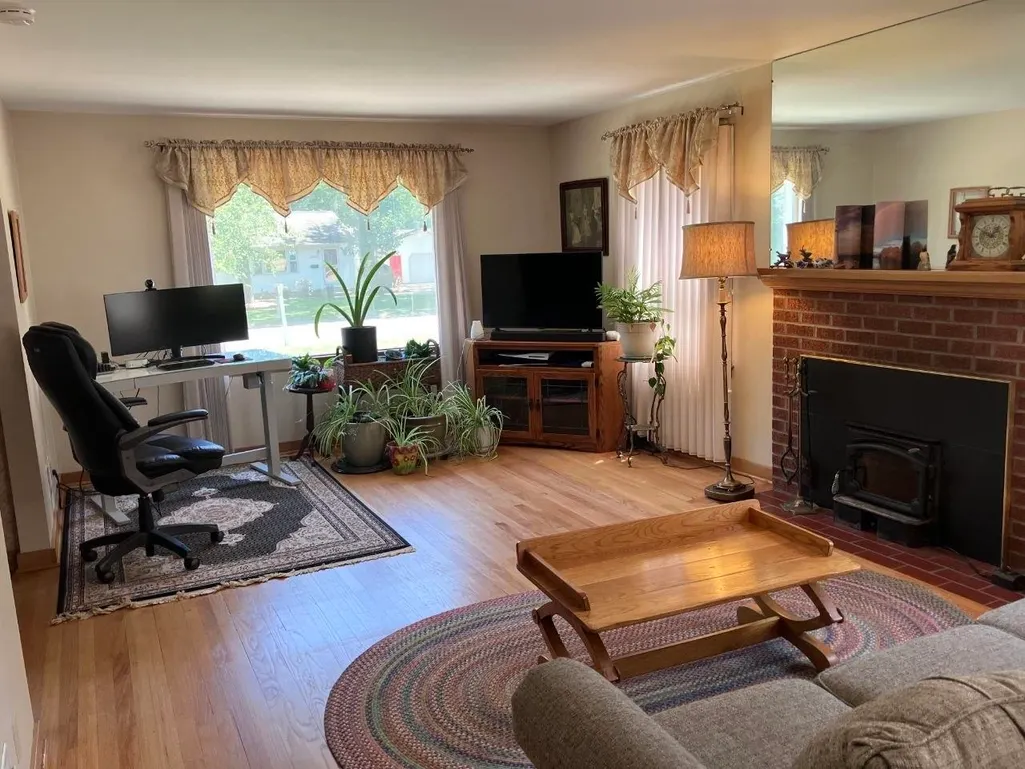
| Fireplaces | 1 fireplace,Gas |
|---|---|
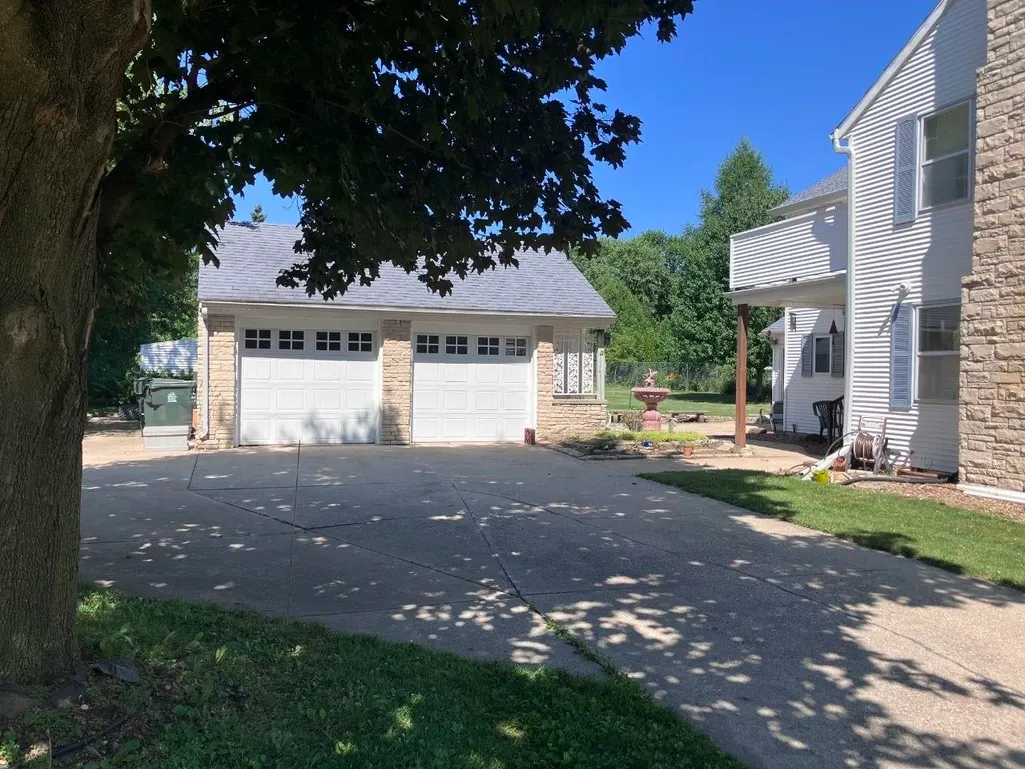
| Garage | 2 car,Detached |
| Zoning | RES |
| School District | Madison |
| Full Baths | 3 |
| Subdivision | Quaker Heights |
| Style | Colonial |
| County | Dane |
| Class | Single Family |
| Tax Year | 2025 |
| Fuel | Natural gas |
| Status | Active |
| Items Included | Fridge,range/oven,dishwasher,dryer,microwave |
| Year Built | 1948 |
| Directions | From Monona Dr & Broadway,head east on Broadway,turn right on Bainbridge St |
| High School | Lafollette |
| City | Madison |
| Elementary School | Winnequah |
| Middle School | Sennett |
| DOM | 61 |
| Price Per Sq Ft Total AG | 289.46 |
| County Qtr Section | East Metro Madison |
Interior Features
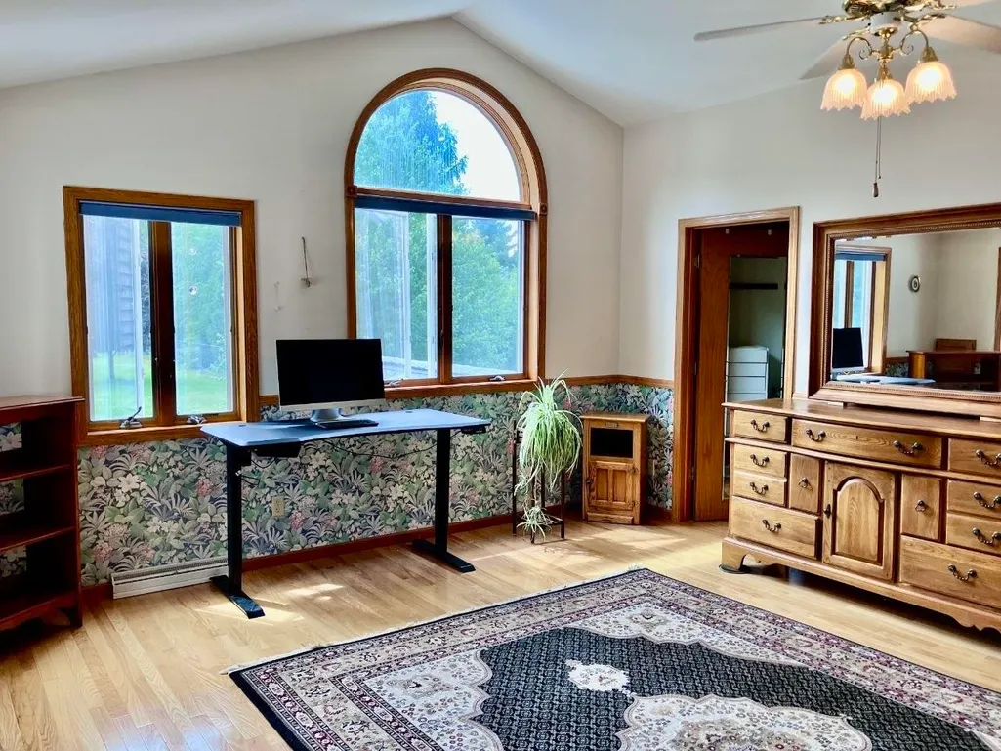
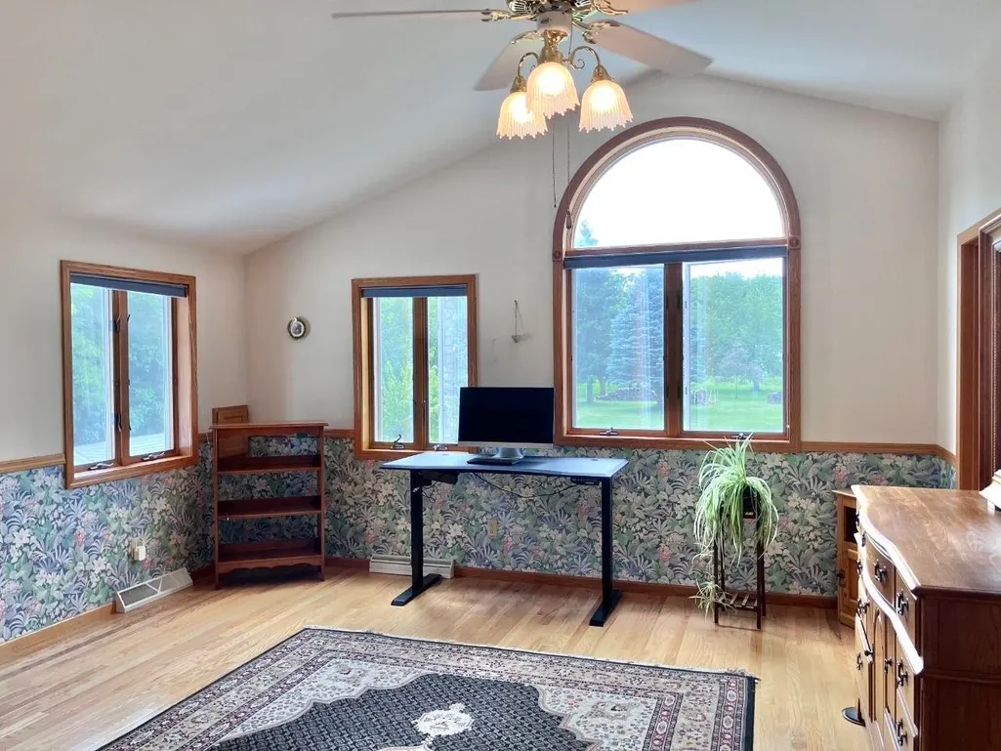
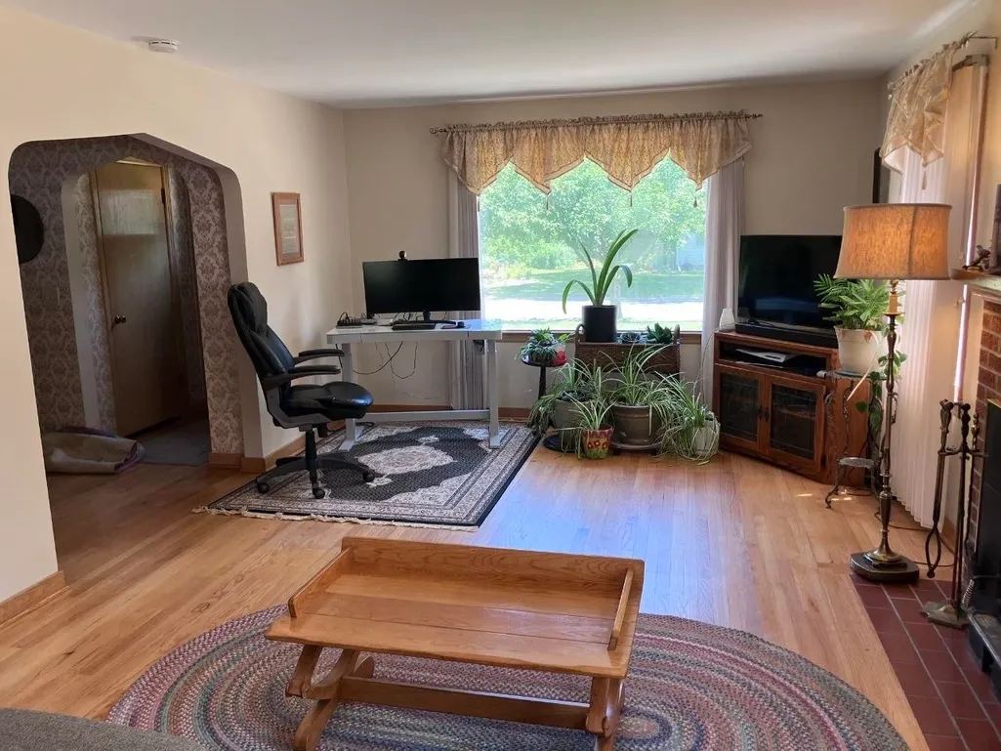
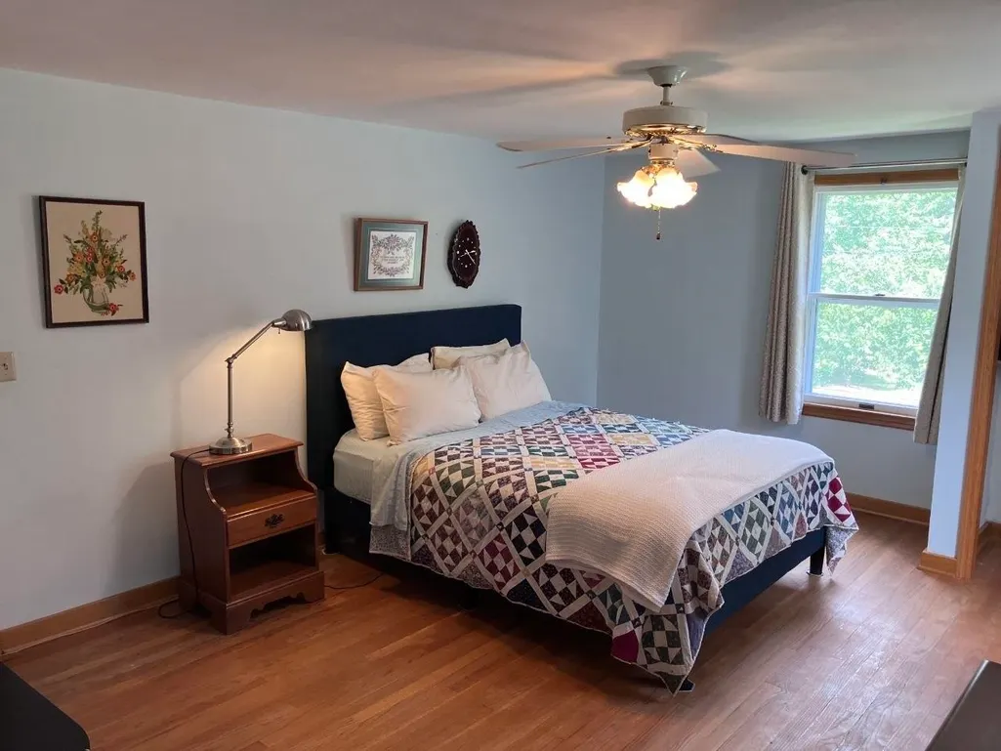
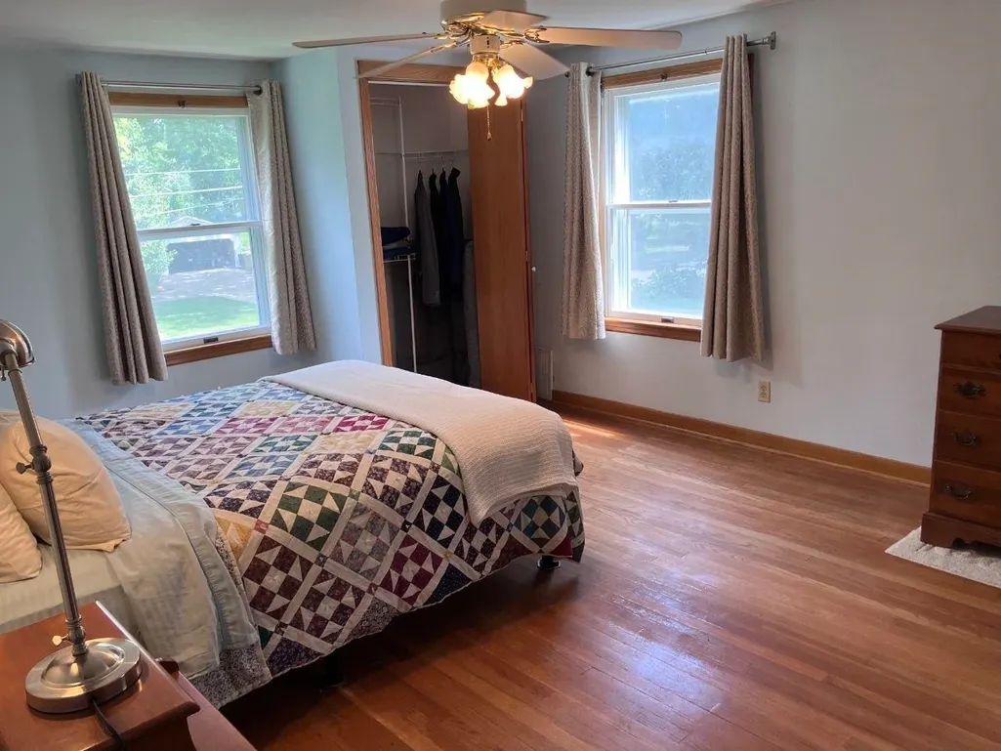
| Interior Amenities | Walk-in closet(s),Great room |
|---|---|
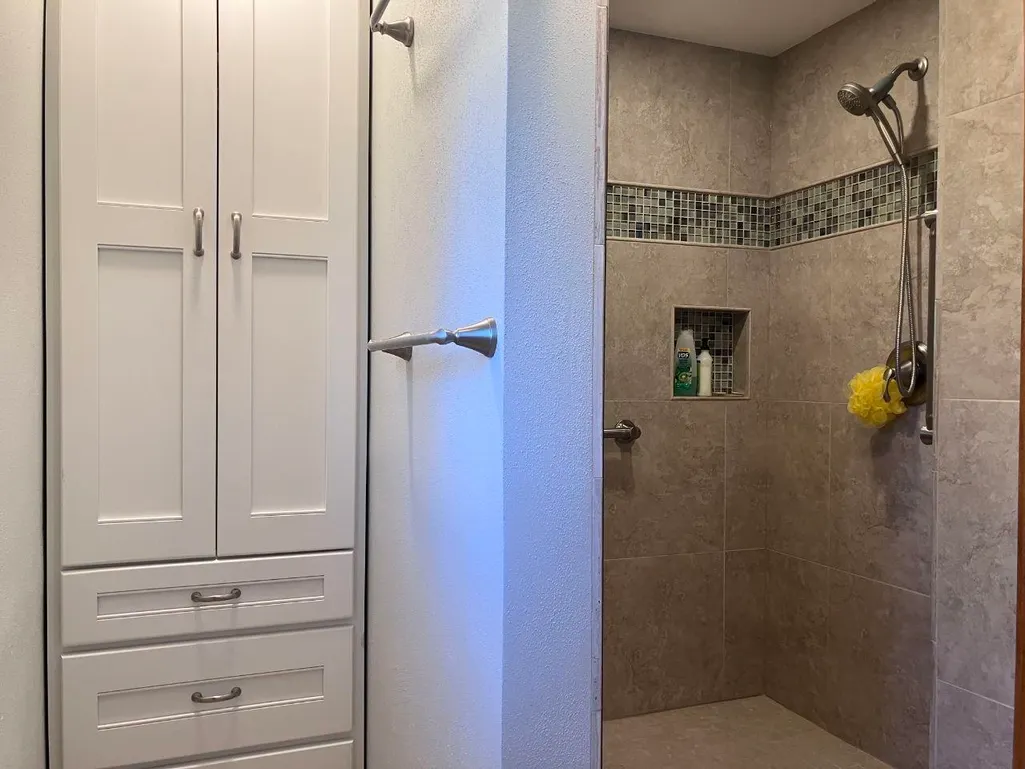
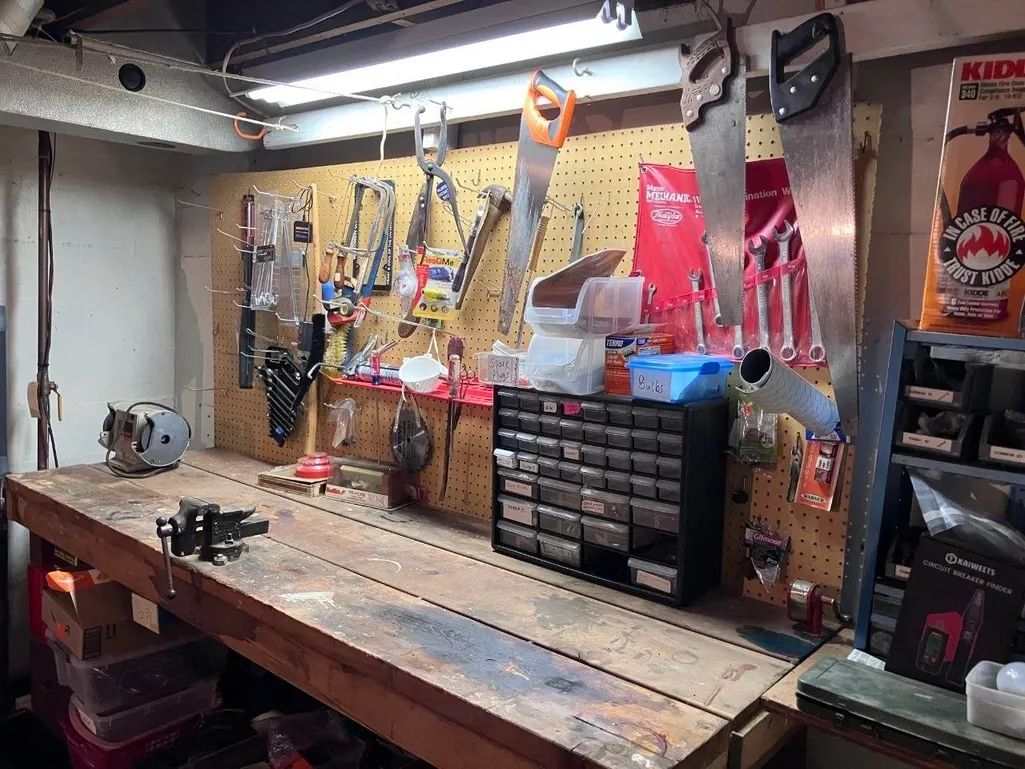
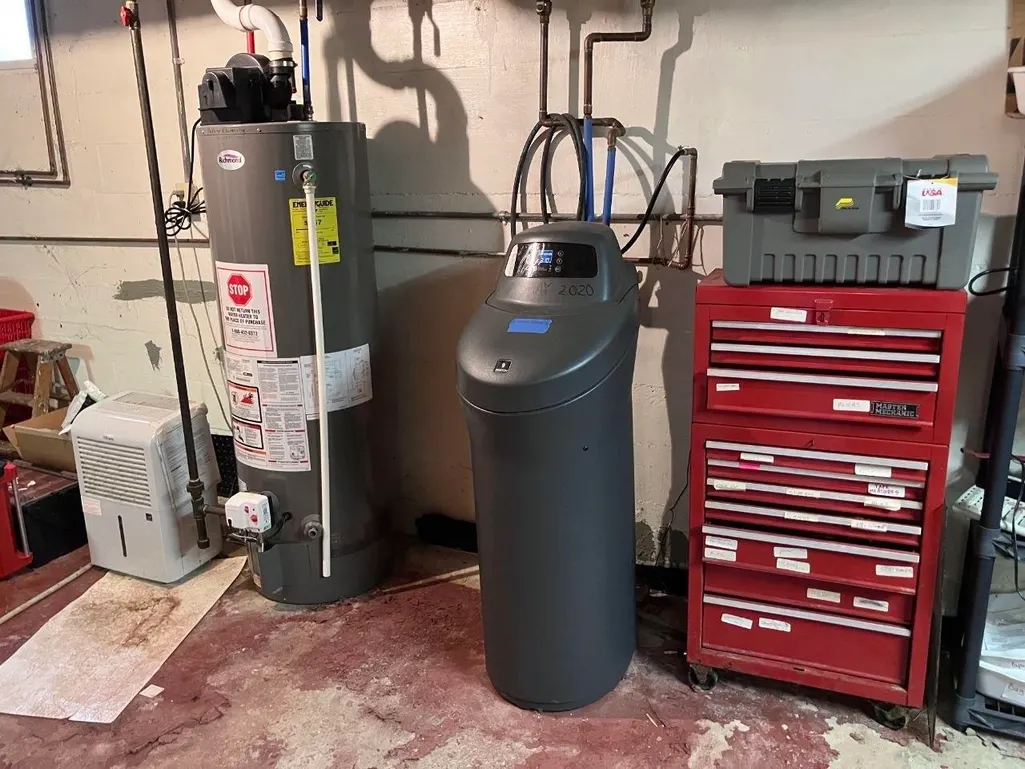
| Basement | Full,Finished |
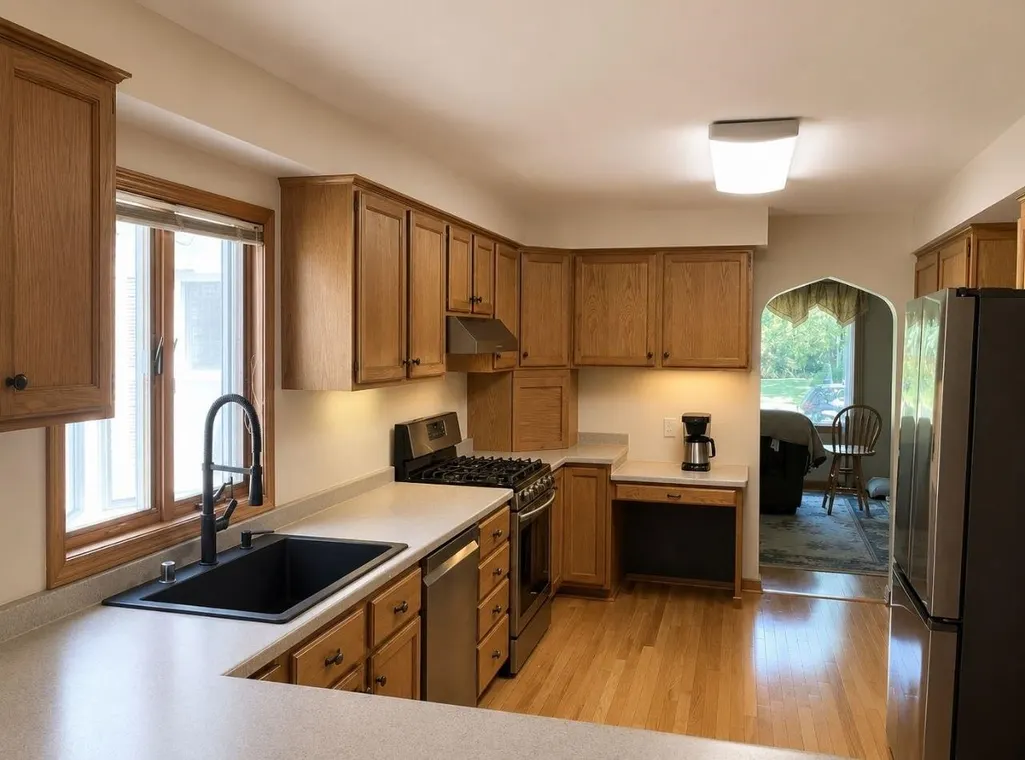
| Kitchen Dimensions | 26x10 |
| Kitchen Features | Range/Oven,Refrigerator,Dishwasher,Microwave |
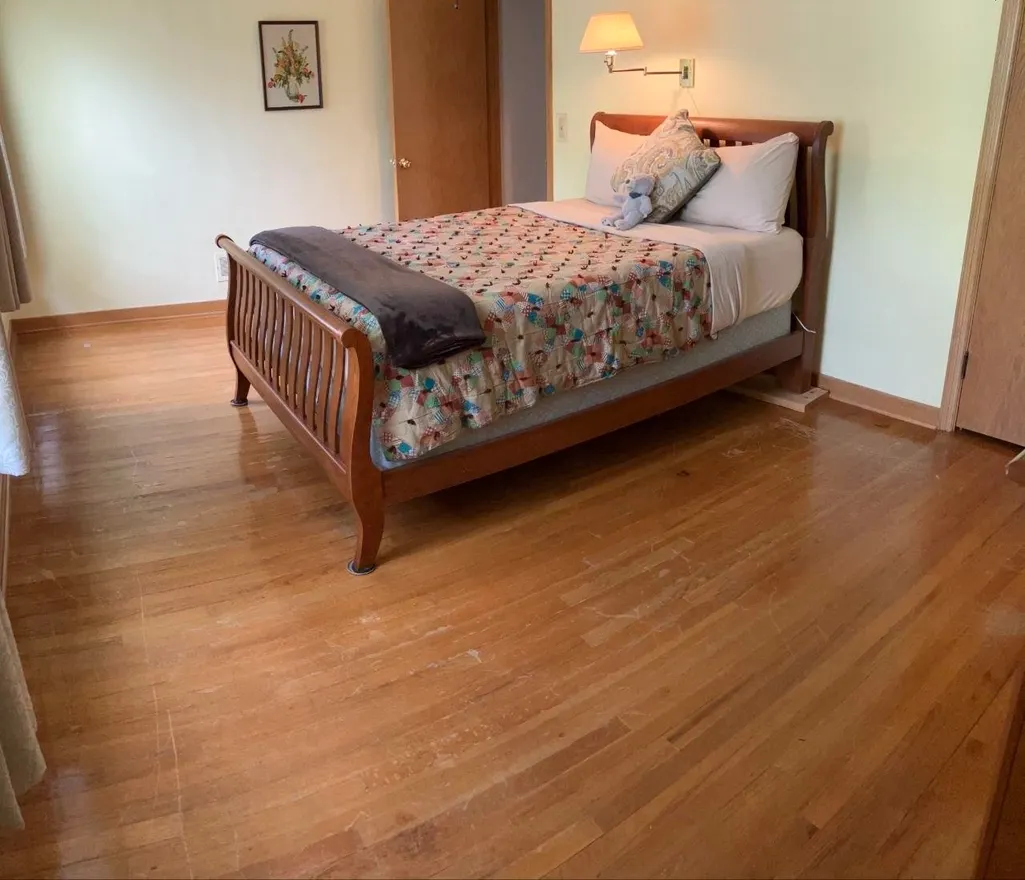
| Beds | 4 |
| Total Baths | 3 |
| Heating/Cooling | Forced air,Central air |
| Finished SqFt | 2902 |
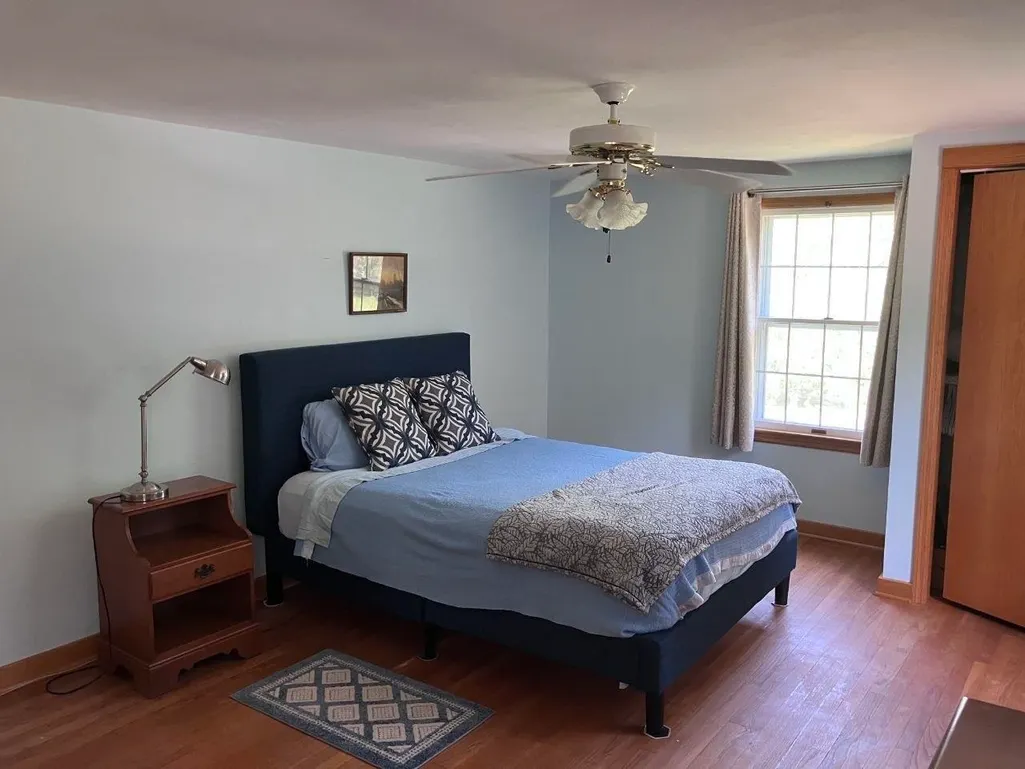
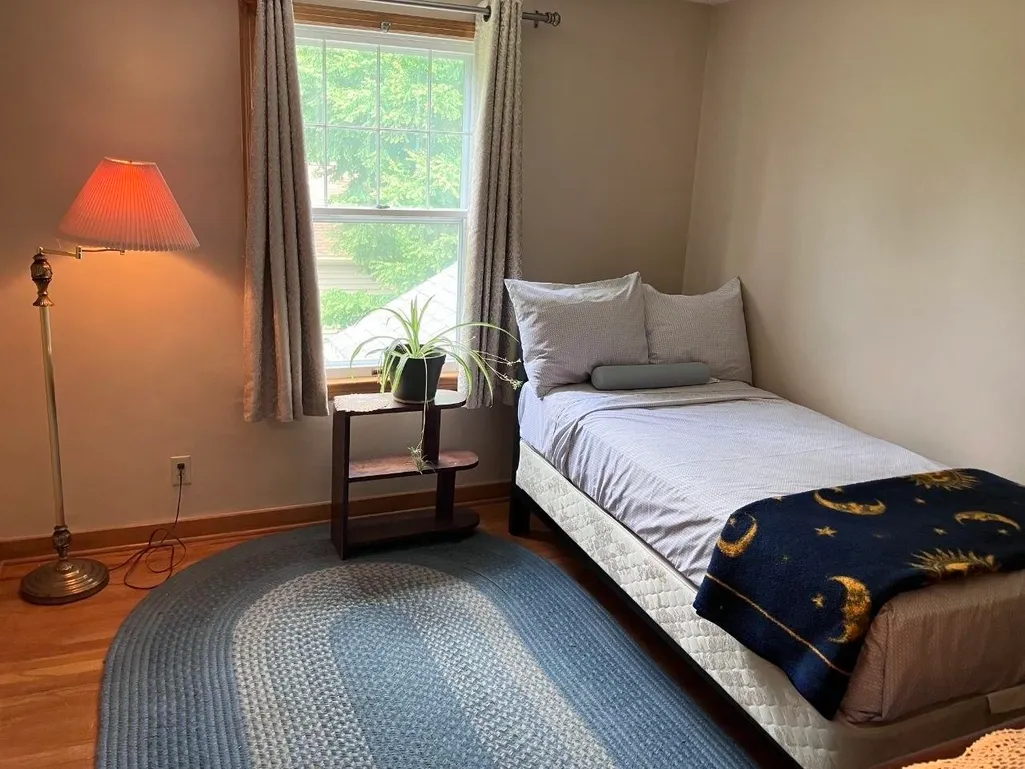
| Bedroom 2 Dim | 10x14 |
| Bedroom 3 Dim | 10x13 |
| Bedroom 4 Dim | 10x13 |
| Bedroom 2 Level | U |
| Bedroom 3 Level | U |
| Bedroom 4 Level | U |
| Kitchen Level | M |
| SqFt Source | Seller |
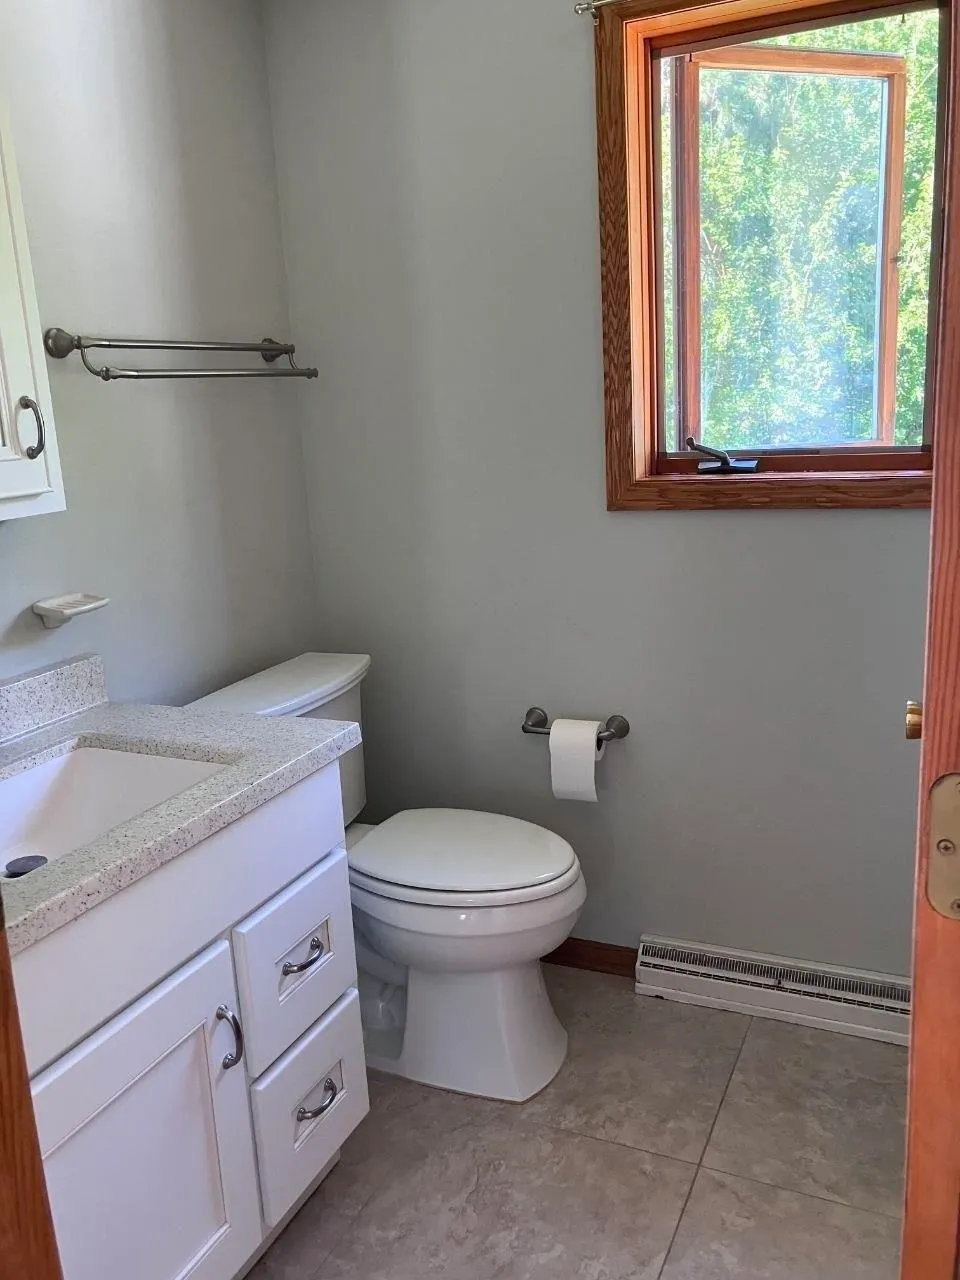
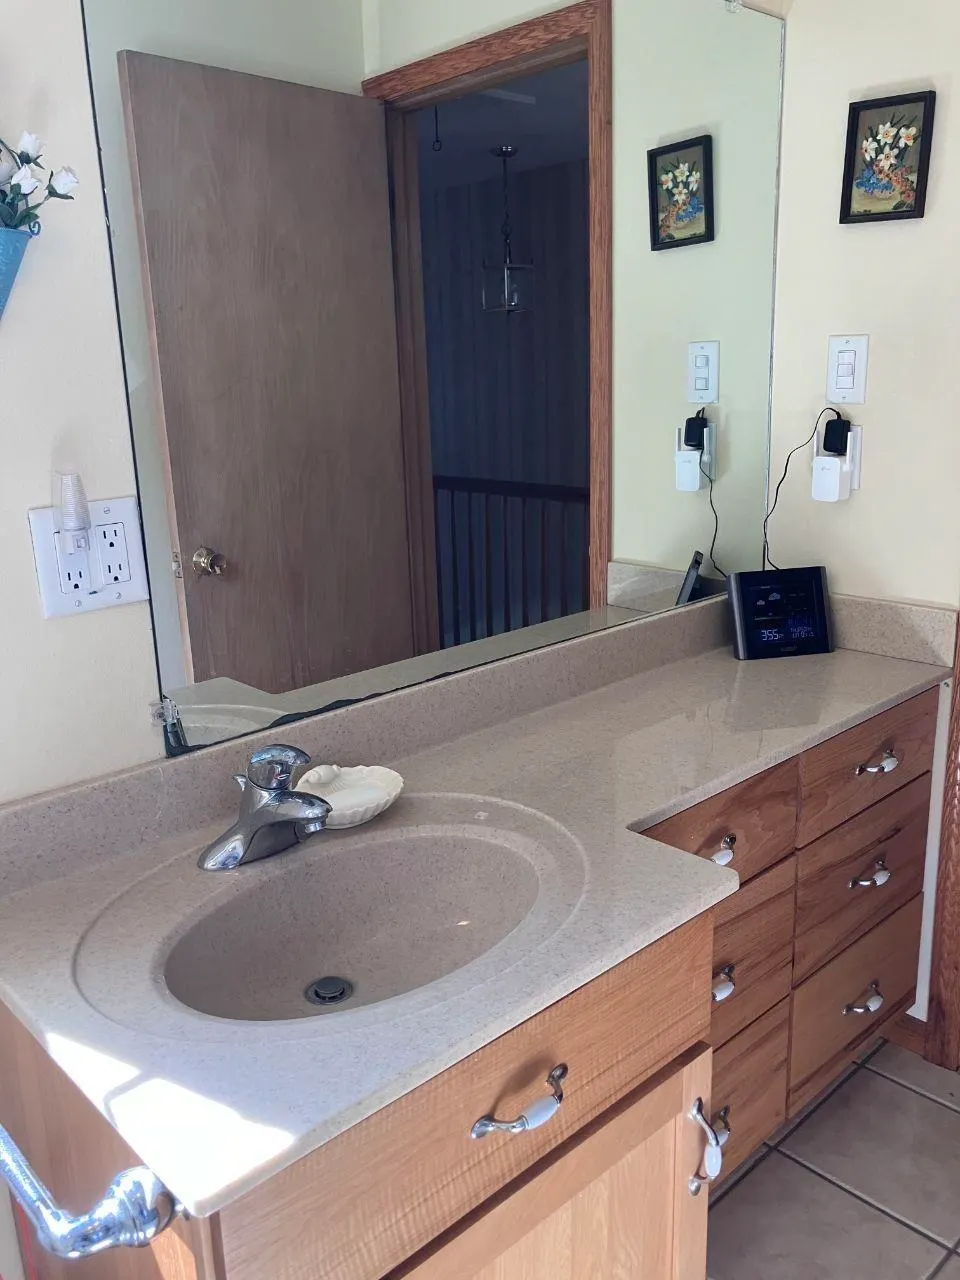
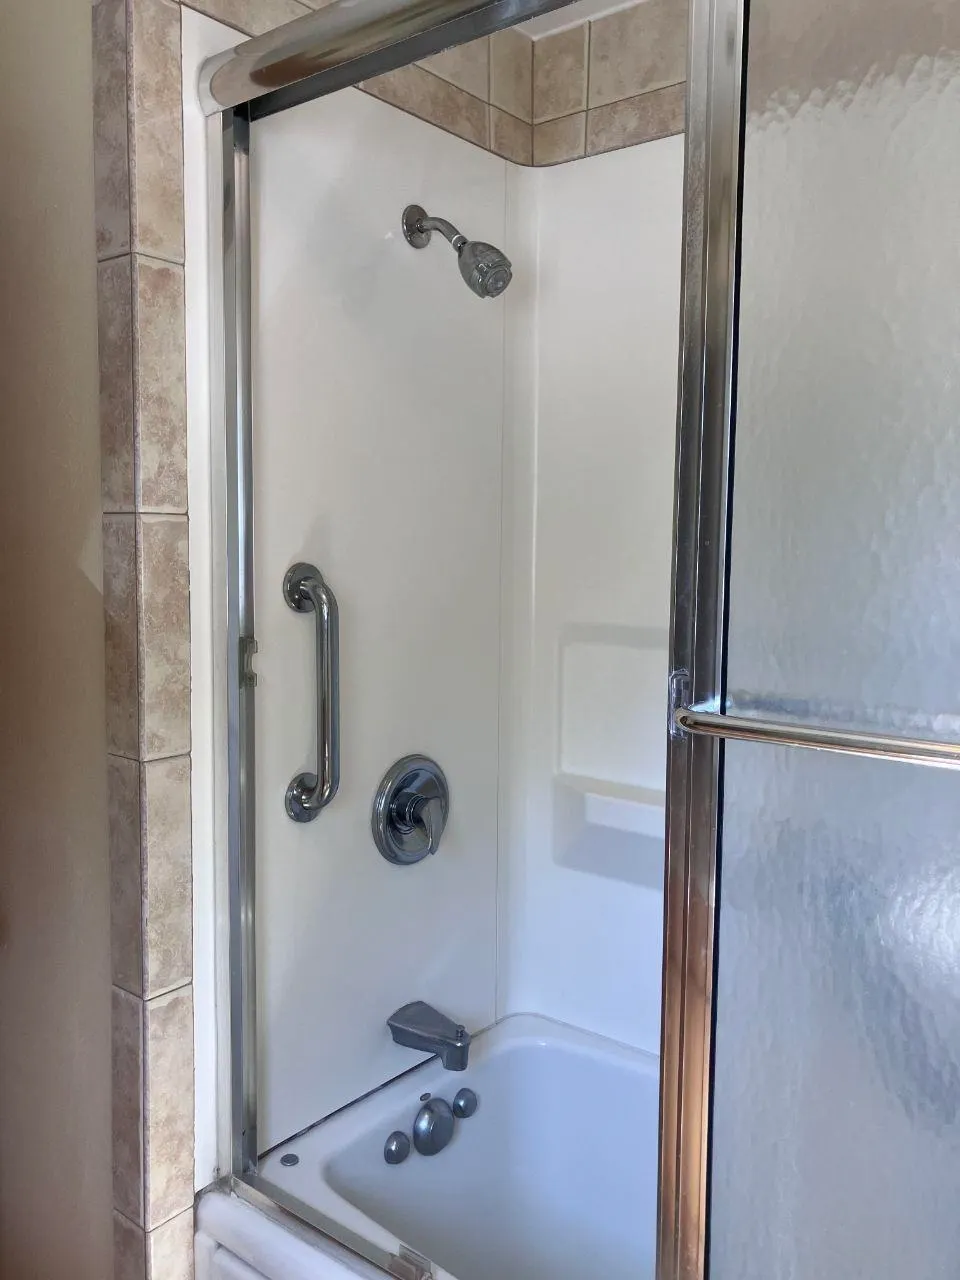
| Full Baths Main | 1 |
| Full Baths Upper | 2 |
Exterior Features
| Improvements | 449200 |
|---|---|
| Exterior | Vinyl,Stone |
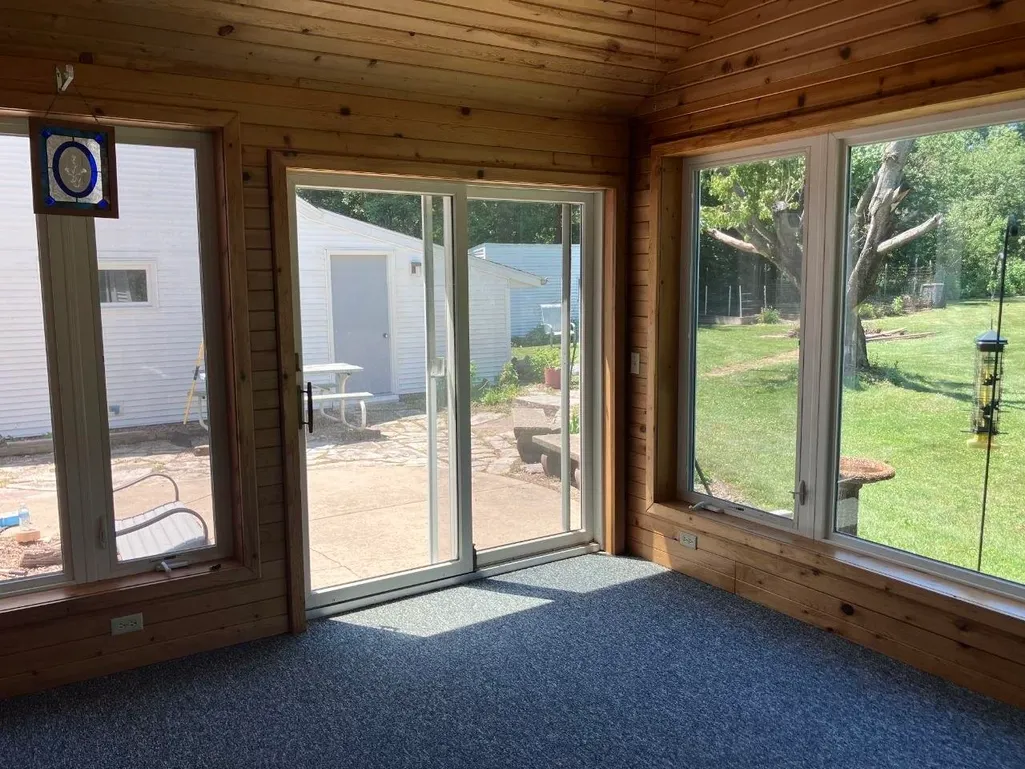
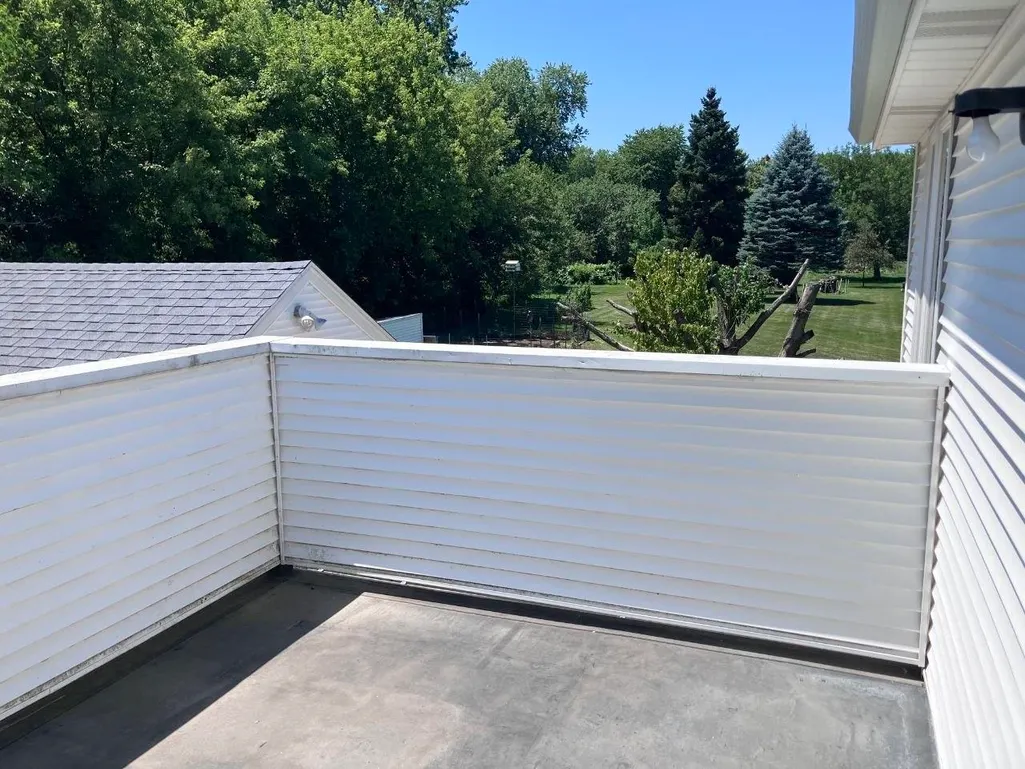
| Exterior Amenities | Deck,Patio,Fenced Yard |
| Driveway | Paved |
| Lot Dimensions | 106X306 |
| Water/Waste | Municipal water,Municipal sewer |
Amenities
- Foreclosure
- Views
- Short Sale
- New Construction
- Adult 55+
- Lease To Own
- No HOA Fees
- Furnished
- Primary On Main
- Air Conditioning
- Seller Finance
- Green
- Fixer Upper
- Horse
- Golf
- Fireplace
- Deck
- Garage
- Basement
- Pool
Property vs Single Family Average in 53716
Price
Taxes
Year Built
Visits
 SCWMLS - South Central Wisconsin Multiple Listing Corp. All information deemed reliable but not guaranteed. All properties are subject to prior sale, change or withdrawal. Neither listing broker(s) or information provider(s) shall be responsible for any typographical errors, misinformation, misprints and shall be held totally harmless. Listing(s) information is provided for consumers personal, non-commercial use and may not be used for any purpose other than to identify prospective properties consumers may be interested in purchasing. The data relating to real estate for sale on this website comes in part from the Internet Data Exchange program of the Multiple Listing Service. Real estate listings held by brokerage firms other than REMAX Preferred may be marked with the Internet Data Exchange logo and detailed information about those properties will include the name of the listing broker(s) when required by the MLS. Copyright 2026 South Central Wisconsin MLS Corporation All rights reserved.
This information, provided by seller, listing broker, and other parties, may not have been verified.
SCWMLS information is provided exclusively for consumers personal, non-commercial use and that it may not be used for any purpose other than to identify prospective properties consumers may be interested in purchasing.
Last Updated: August 19, 2026 3:44 PM UTC
SCWMLS - South Central Wisconsin Multiple Listing Corp. All information deemed reliable but not guaranteed. All properties are subject to prior sale, change or withdrawal. Neither listing broker(s) or information provider(s) shall be responsible for any typographical errors, misinformation, misprints and shall be held totally harmless. Listing(s) information is provided for consumers personal, non-commercial use and may not be used for any purpose other than to identify prospective properties consumers may be interested in purchasing. The data relating to real estate for sale on this website comes in part from the Internet Data Exchange program of the Multiple Listing Service. Real estate listings held by brokerage firms other than REMAX Preferred may be marked with the Internet Data Exchange logo and detailed information about those properties will include the name of the listing broker(s) when required by the MLS. Copyright 2026 South Central Wisconsin MLS Corporation All rights reserved.
This information, provided by seller, listing broker, and other parties, may not have been verified.
SCWMLS information is provided exclusively for consumers personal, non-commercial use and that it may not be used for any purpose other than to identify prospective properties consumers may be interested in purchasing.
Last Updated: August 19, 2026 3:44 PM UTC
