

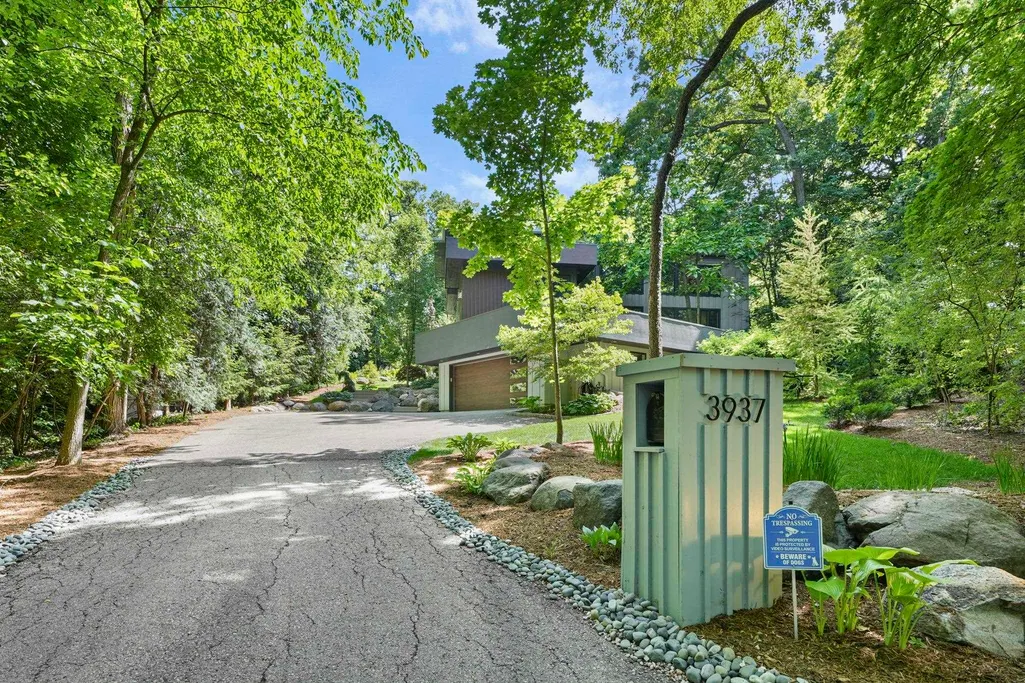
Address
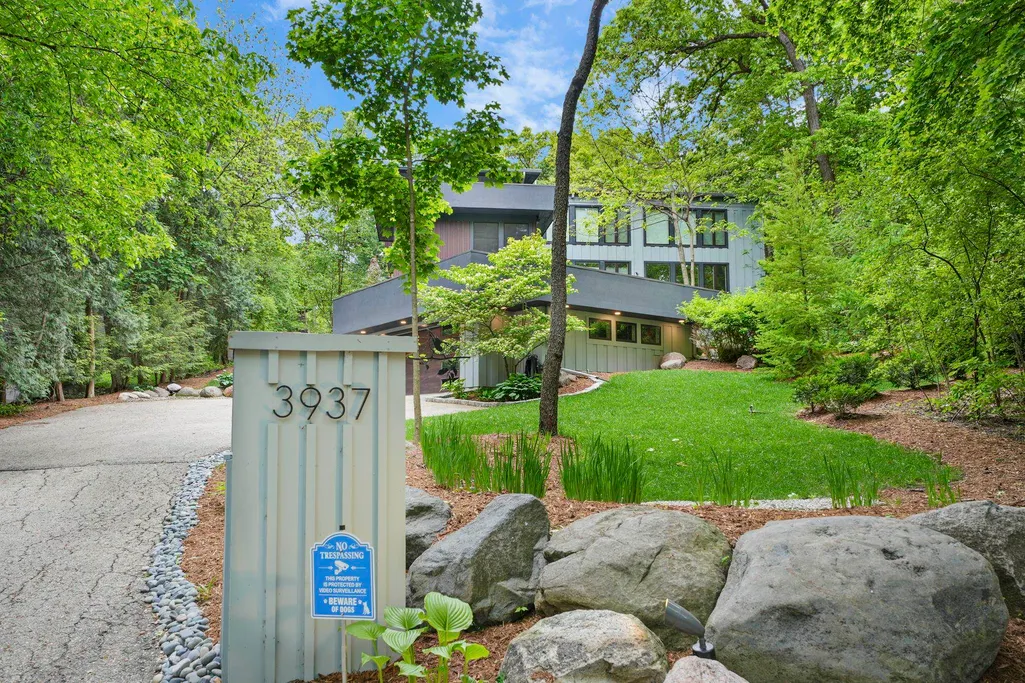
3937 Regent Street, Madison, WI
Price
$ 1,795,000
Property Attributes
- MLS#2025026
- TypeSingle Family
- Listing Status Active
- CountyDANE
- CityMadison
- AreaMADISON - C W13
- NeighborhoodSunset Hills-Radio Park
- Zip53705
- StyleContemporary
- Year Built1963
- Taxes$ 28869
- Price$ 1,795,000
- Bedrooms4
- Full Bathrooms3
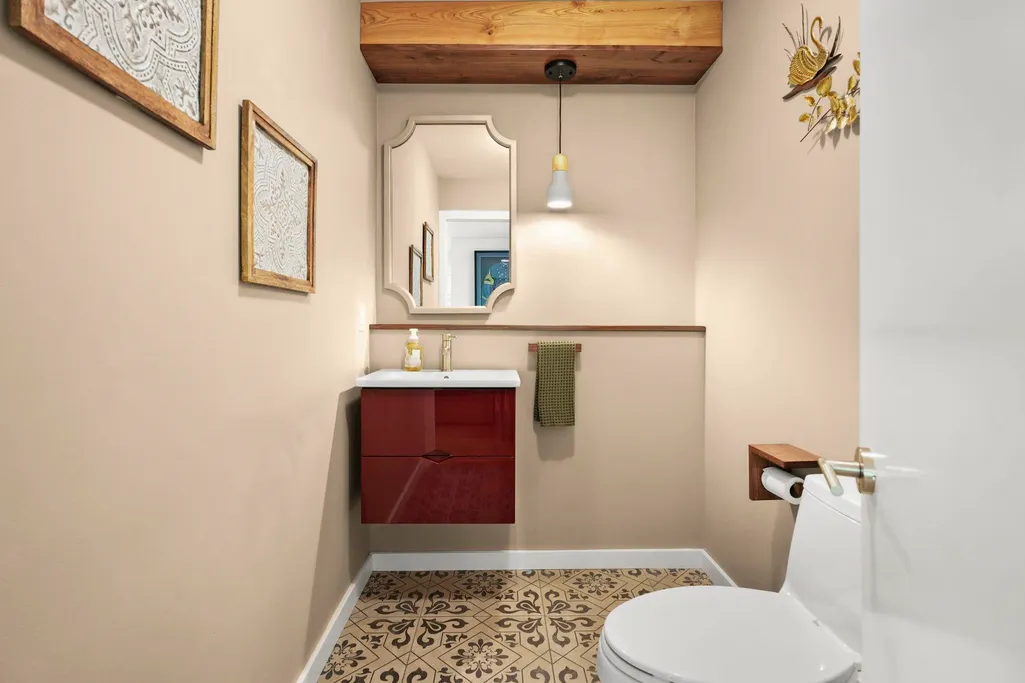
- Half Bathrooms1
- Sqr Footage4241
- Lot Size0.3 Acres
Data Source:
South Central Wisconsin MLS (SCWMLS)
Property Description
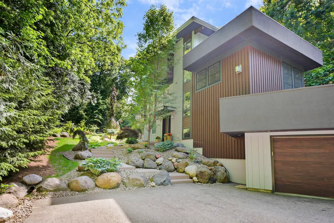
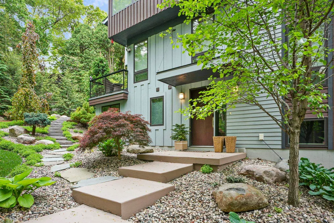
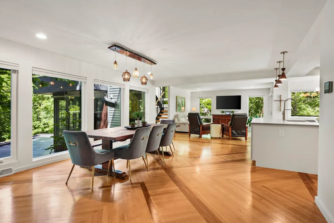
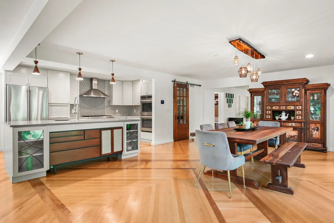
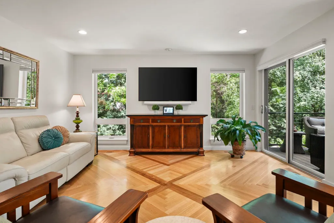
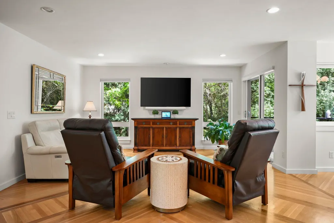
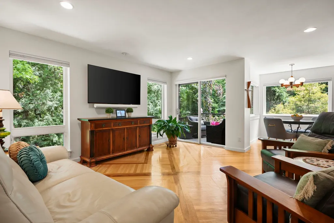
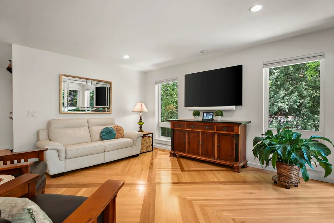
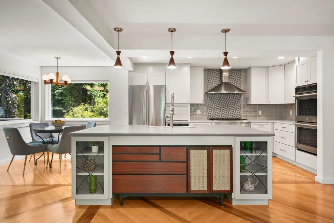
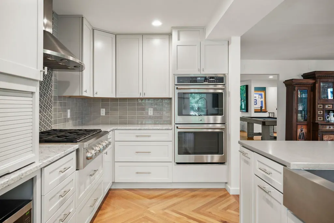
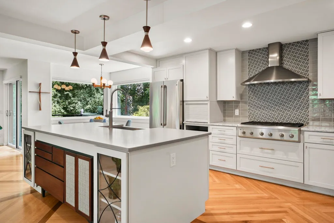
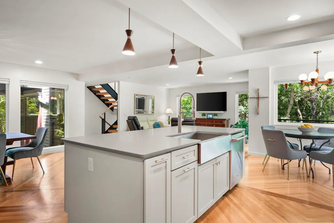
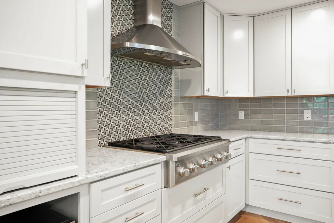
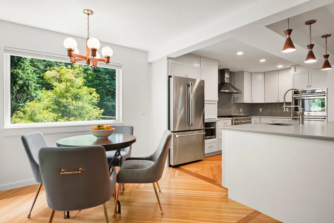
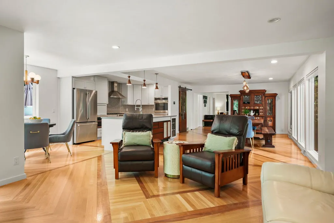
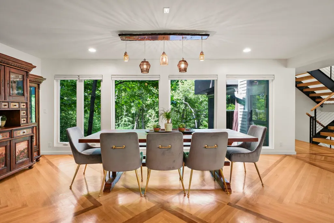
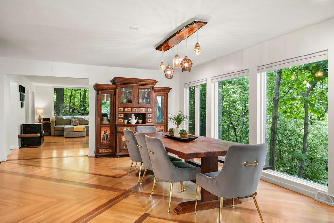
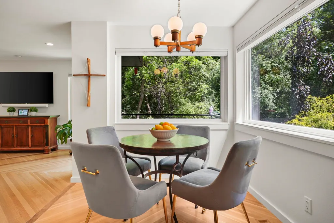
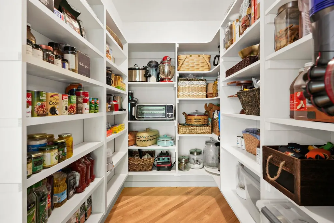
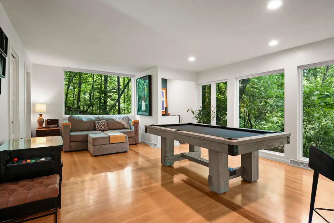
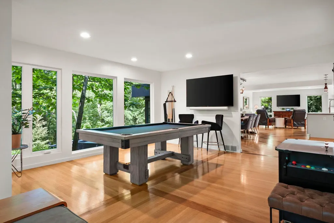
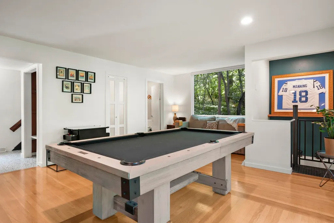
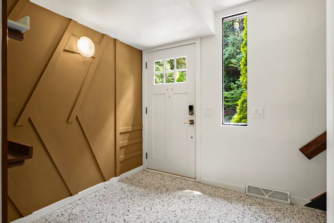
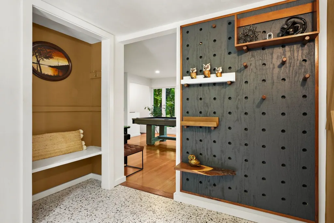
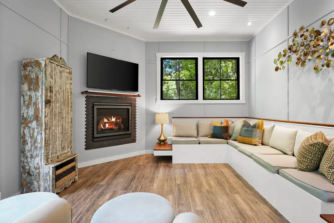
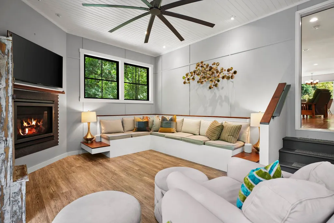
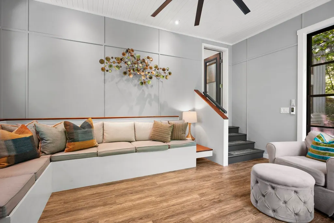
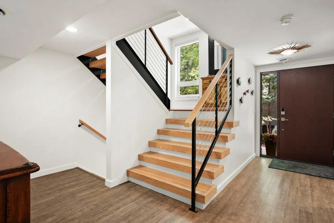
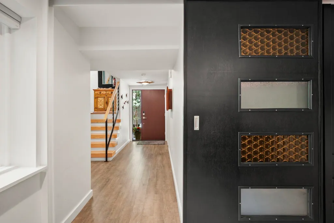
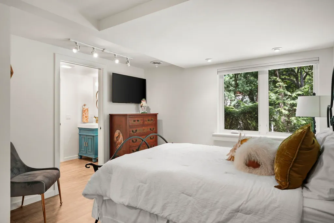
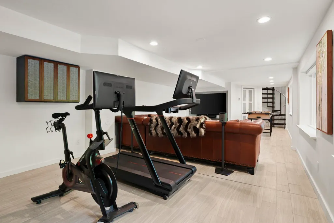
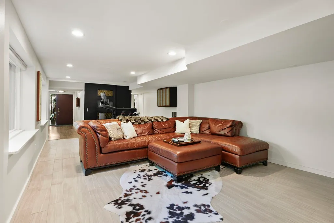
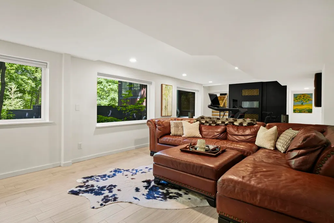
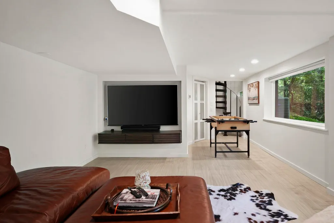
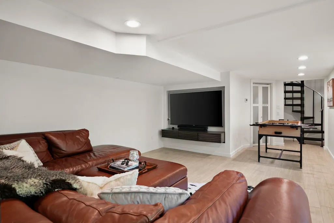
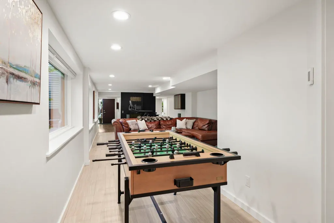
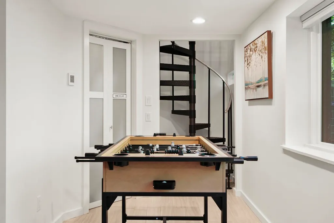
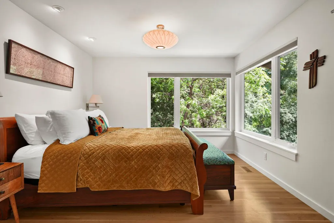
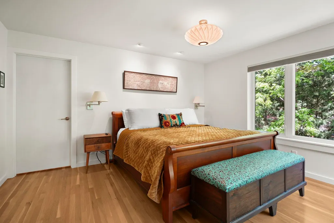
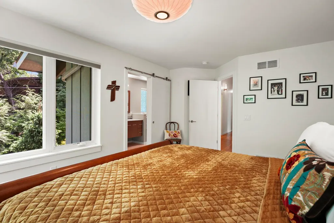
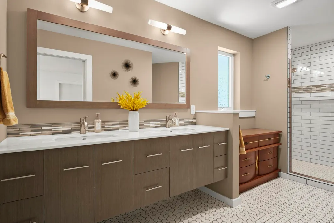
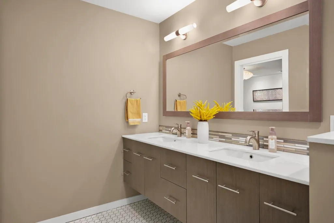
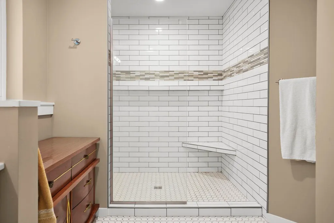
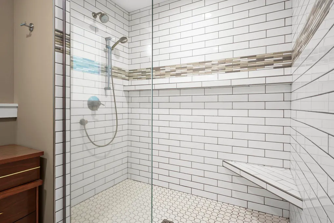
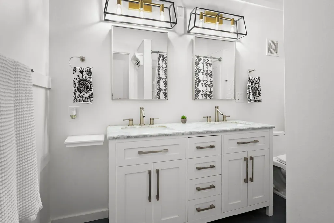
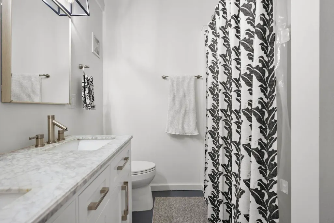
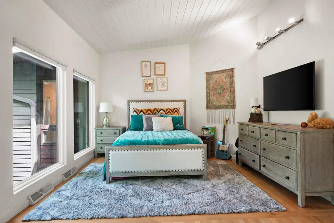
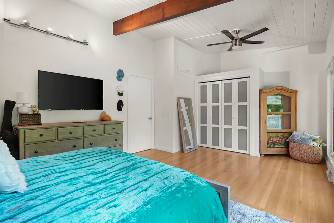
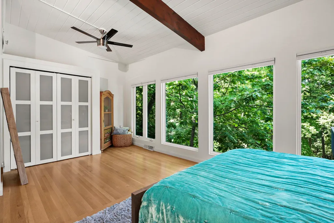
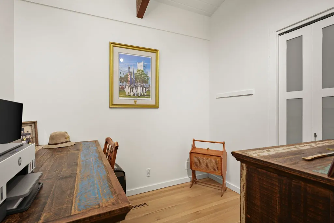
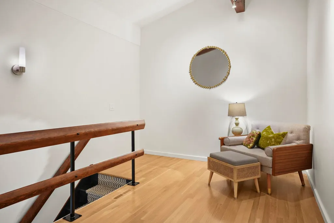
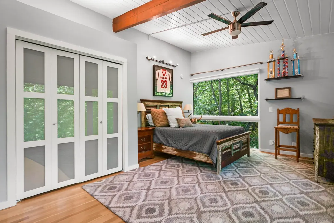
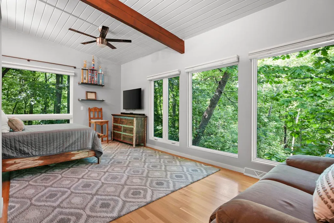
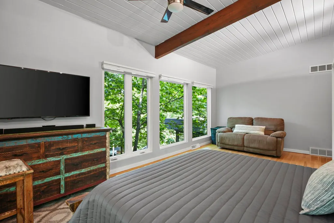
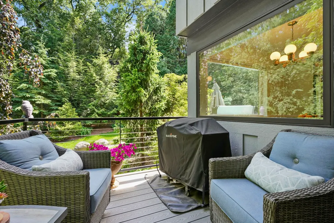
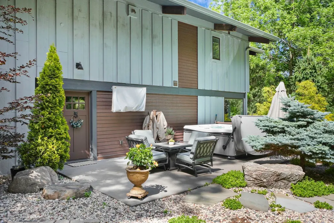
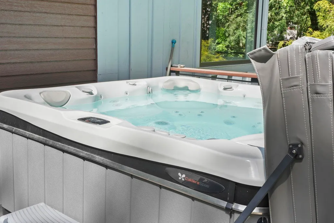
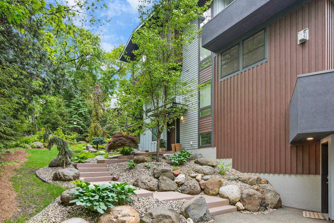
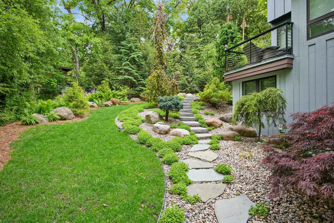
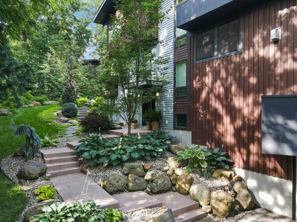
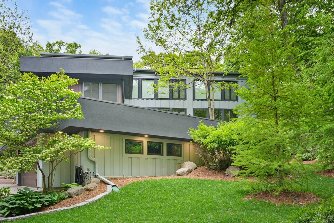
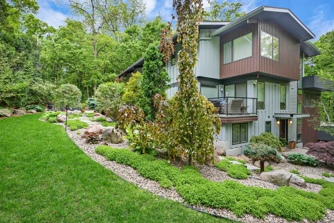

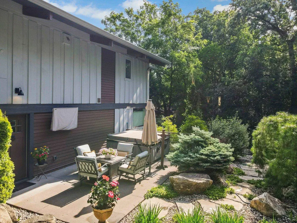
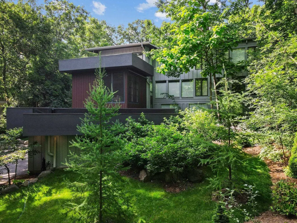
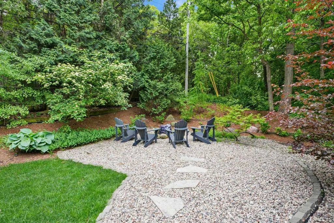
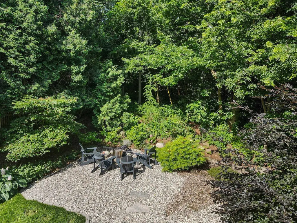
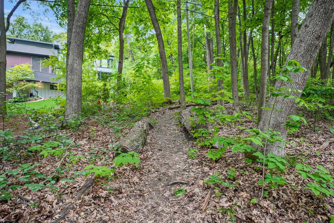
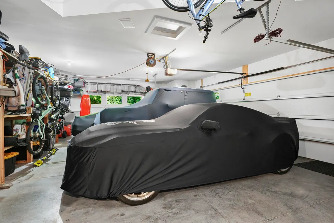
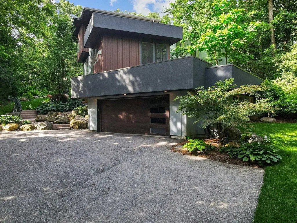
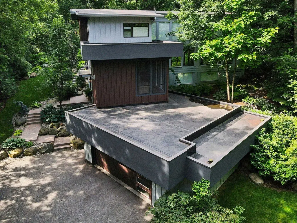
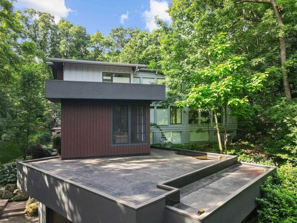
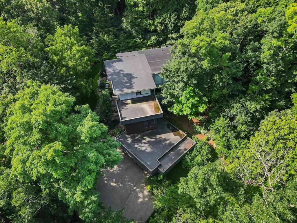
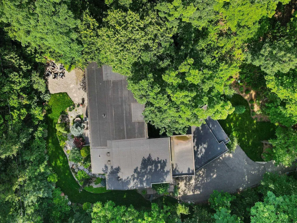
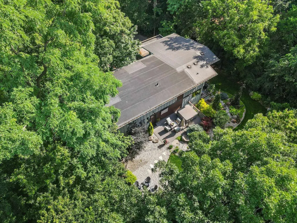
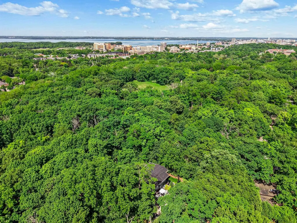
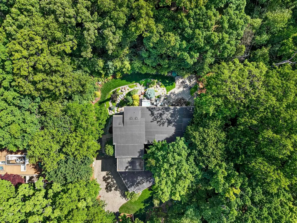
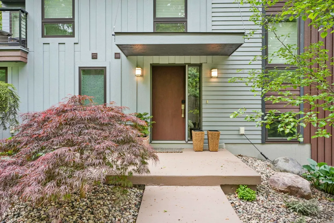
UNPRECEDENTED. Hidden amongst the oaks of Hoyt Park, this mid-century modern home was reimagined with a Bauhaus-inspired addition designed by the award-winning team at Udvari-Solner in 2018. Floor-to-ceiling Pella windows flood nearly every room with natural light and frame views of the landscape. White oak and walnut floors span the main and upper levels, anchored by an open staircase. Designed for entertaining, the chefâs kitchen features a large island, 6-burner range, double ovens, walk-in pantry, and seamless connection to the dining area overlooking the park-like setting. Enjoy year-round comfort in the three-season porch with gas fireplace. The spa-inspired primary suite offers dual vanities, a tiled walk-in shower, and generous walk-in closet. The lower-level rec room features heated porcelain tile. Outside, professionally designed landscaping, a hot tub, deck, stone patio create a private retreat. A rare 900 sq ft garage can fit up to 3 vehicles. This is luxury living!
| Elementary School | Middle School | High School |
|---|---|---|
| Midvale/Lincoln Elementary School | Hamilton Middle School | West High School |
| Price History | |
|---|---|
| 6/4/2026 | Listed $1,899,900 |
| 7/21/2026 | 6$1,795,000 |
General Features
| Fireplaces | 1 fireplace,Gas |
|---|---|
| Garage | 3 car,Attached,Heated,Opener,Garage stall > 26 ft deep,Insulated,Workshop |
| Zoning | TR-C1 |
| School District | Madison |
| Full Baths | 3 |
| Half Baths | 1 |
| Subdivision | Sunset Hills/Radio Park |
| Style | Contemporary |
| County | Dane |
| Class | Single Family |
| Accessibility Features | First floor bedroom,Low pile or no carpeting |
| Tax Year | 2025 |
| Fuel | Electric,Natural gas |
| Status | Active |
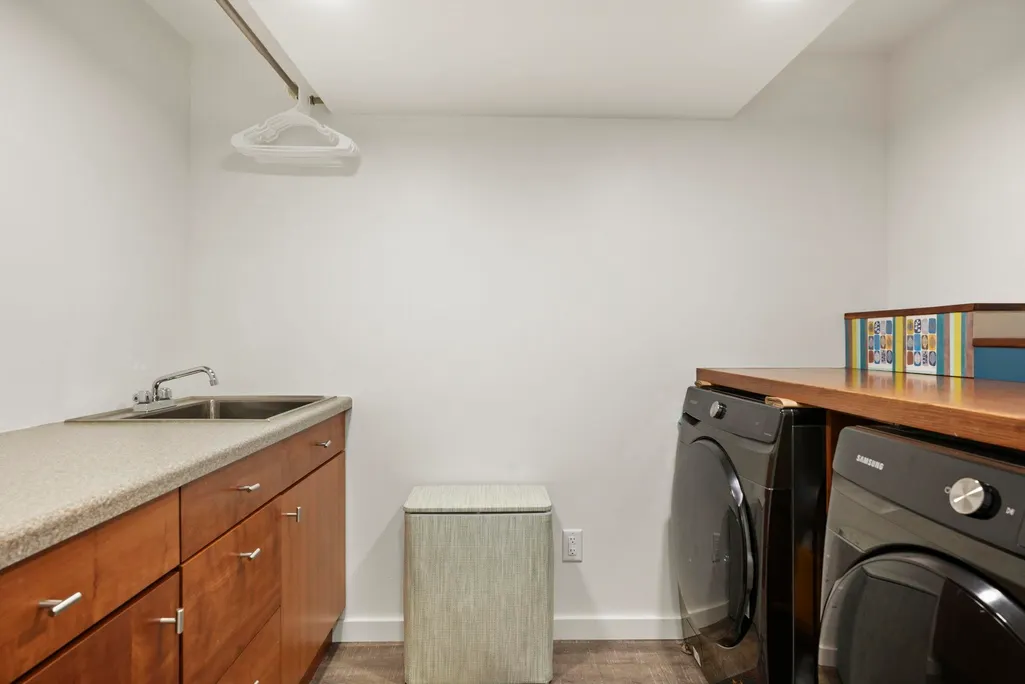
| Items Included | Range/Oven,2 Refrigerators,Microwave,Dishwasher,Water Softener,All Window Coverings,Washer and Dryer,Hot Tub,Pool Table |
| Year Built | 1963 |
| Directions | University Ave to N Franklin Ave,right on Regent St OR Midvale to Hillcrest Dr to Owen Parkway to Regent St |
| High School | West |
| City | Madison |
| Elementary School | Midvale/Lincoln |
| Middle School | Hamilton |
| DOM | 78 |
| Price Per Sq Ft Total AG | 423.25 |
| Virtual Tour | https://my.matterport.com/show/?m=aSgX5GzkNU6&brand=0&mls=1& |
| Virtual Tour | https://my.matterport.com/show/?m=aSgX5GzkNU6& |
| County Qtr Section | West Metro Madison |
Interior Features
| Interior Amenities | Walk-in closet(s),Great room,Washer,Dryer,Air cleaner,Water softener inc,Cable available,At Least 1 tub,Split bedrooms,Hot tub,Internet - Cable,Internet - DSL,Ceiling Fan(s),Dehumidifier,Humidifier,P |
|---|---|
| Basement | Full,Full Size Windows/Exposed,Walkout to yard,Finished,Radon Mitigation System,Poured concrete foundatn,Block foundation |
| Family Room Dimensions | 21x15 |
| Laundry Dimensions | 9x5 |
| Kitchen Dimensions | 15x11 |
| Kitchen Features | Breakfast bar,Pantry,Kitchen Island,Refrigerator,Dishwasher,Microwave,Disposal,Double Oven,Range,Range hood |
| Beds | 4 |
| Total Baths | 3.5 |
| Heating/Cooling | Forced air,Radiant,Central air,In Floor Radiant Heat,Zoned Heating |
| Other Room 3 | Three-Season |
| Other Room 3 Dim | 17x14 |
| Other Room 2 Dim | 33x14 |
| Other Room 2 | Rec Room |
| Finished SqFt | 4241 |
| Bedroom 2 Dim | 19x13 |
| Bedroom 3 Dim | 21x13 |
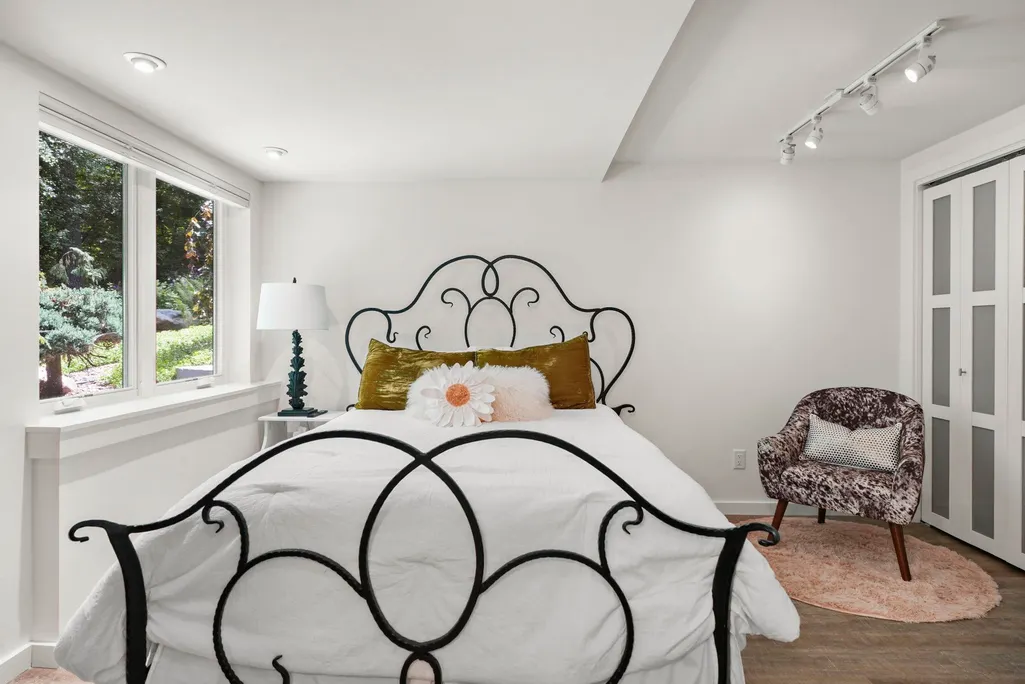
| Bedroom 4 Dim | 11X13 |
| Other Room Dim | 9x7 |
| Laundry Level | L |
| Other Room | Den/Office |
| Bedroom 2 Level | U |
| Bedroom 3 Level | U |
| Bedroom 4 Level | L |
| Dining Area Lvl | M |
| Family Room Level | M |
| Kitchen Level | M |
| Other Room 2 Lvl | L |
| Other Room 3 Lvl | M |
| Other Room Lvl | U |
| SqFt Source | Assessor |
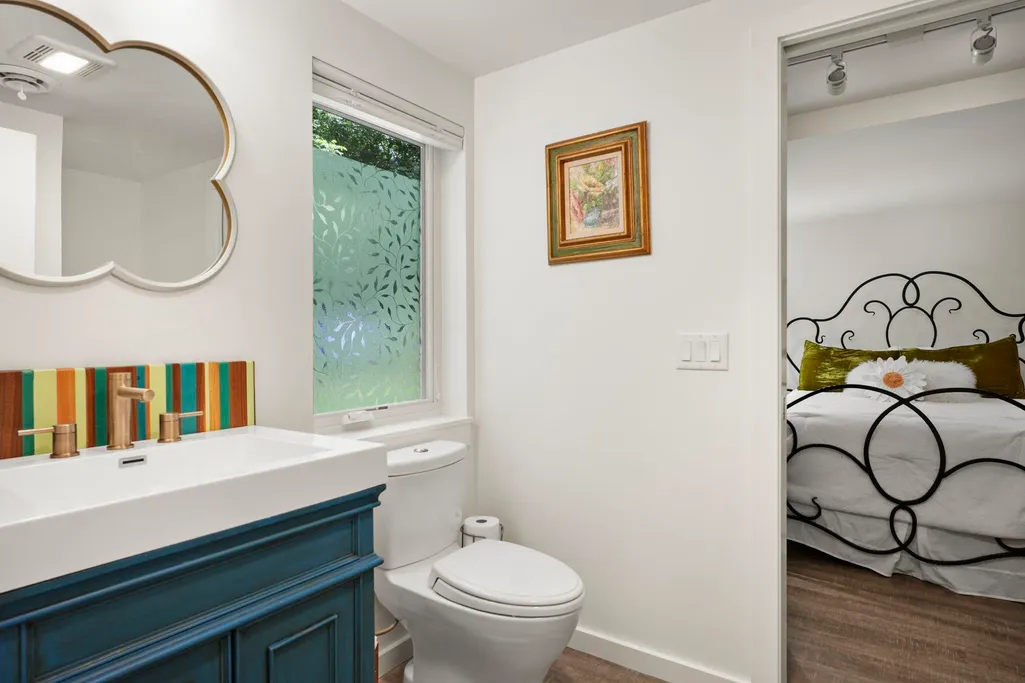
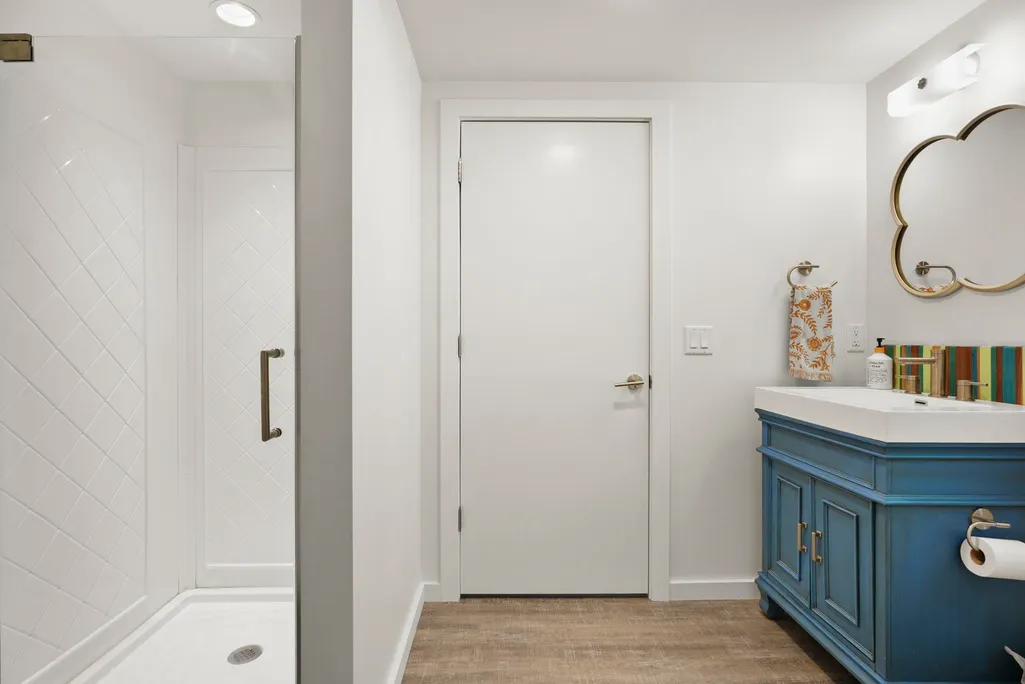
| Full Baths Lower | 1 |
| Full Baths Upper | 2 |
Exterior Features
| Lot Description | Wooded,Close to busline,Adjacent park/public land |
|---|---|
| Improvements | 1271900 |
| Exterior | Wood,Fiber cement |
| Exterior Amenities | Deck,Patio,Electronic pet containmnt,Hot Tub,Patio-Stone |
| Driveway | Paved |
| Water/Waste | Municipal water,Municipal sewer |
Amenities
- Foreclosure
- Views
- Short Sale
- New Construction
- Adult 55+
- Lease To Own
- No HOA Fees
- Furnished
- Primary On Main
- Air Conditioning
- Seller Finance
- Green
- Fixer Upper
- Horse
- Golf
- Fireplace
- Deck
- Garage
- Basement
- Pool
Property vs Single Family Average in 53705
Price
Taxes
Year Built
Visits
 SCWMLS - South Central Wisconsin Multiple Listing Corp. All information deemed reliable but not guaranteed. All properties are subject to prior sale, change or withdrawal. Neither listing broker(s) or information provider(s) shall be responsible for any typographical errors, misinformation, misprints and shall be held totally harmless. Listing(s) information is provided for consumers personal, non-commercial use and may not be used for any purpose other than to identify prospective properties consumers may be interested in purchasing. The data relating to real estate for sale on this website comes in part from the Internet Data Exchange program of the Multiple Listing Service. Real estate listings held by brokerage firms other than REMAX Preferred may be marked with the Internet Data Exchange logo and detailed information about those properties will include the name of the listing broker(s) when required by the MLS. Copyright 2026 South Central Wisconsin MLS Corporation All rights reserved.
This information, provided by seller, listing broker, and other parties, may not have been verified.
SCWMLS information is provided exclusively for consumers personal, non-commercial use and that it may not be used for any purpose other than to identify prospective properties consumers may be interested in purchasing.
Last Updated: August 19, 2026 3:44 PM UTC
SCWMLS - South Central Wisconsin Multiple Listing Corp. All information deemed reliable but not guaranteed. All properties are subject to prior sale, change or withdrawal. Neither listing broker(s) or information provider(s) shall be responsible for any typographical errors, misinformation, misprints and shall be held totally harmless. Listing(s) information is provided for consumers personal, non-commercial use and may not be used for any purpose other than to identify prospective properties consumers may be interested in purchasing. The data relating to real estate for sale on this website comes in part from the Internet Data Exchange program of the Multiple Listing Service. Real estate listings held by brokerage firms other than REMAX Preferred may be marked with the Internet Data Exchange logo and detailed information about those properties will include the name of the listing broker(s) when required by the MLS. Copyright 2026 South Central Wisconsin MLS Corporation All rights reserved.
This information, provided by seller, listing broker, and other parties, may not have been verified.
SCWMLS information is provided exclusively for consumers personal, non-commercial use and that it may not be used for any purpose other than to identify prospective properties consumers may be interested in purchasing.
Last Updated: August 19, 2026 3:44 PM UTC
