

Address
613 Tabby Turn Drive, Middleton, WI
Price
$ 399,900
Property Attributes
- MLS#2011848
- TypeSingle Family
- Listing Status Active
- CountyDANE
- CityMiddleton
- AreaMADISON - C W05
- NeighborhoodCREST AT EAGLE TRACE
- Zip53562
- Style
- Year Built2026
- Price$ 399,900
- Bedrooms2
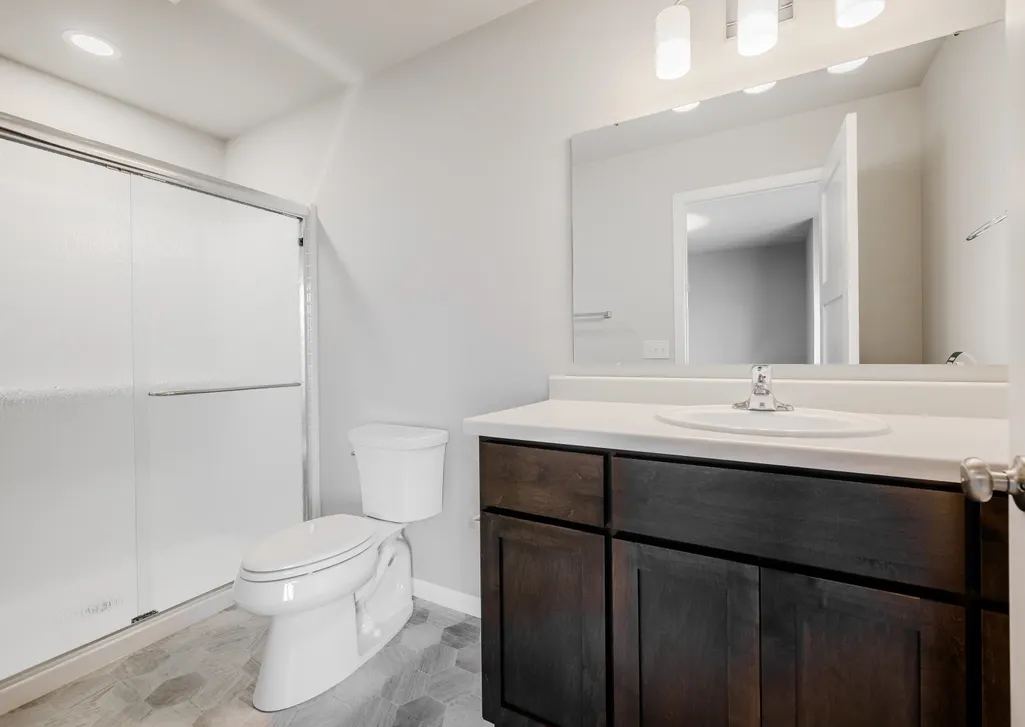
- Full Bathrooms2
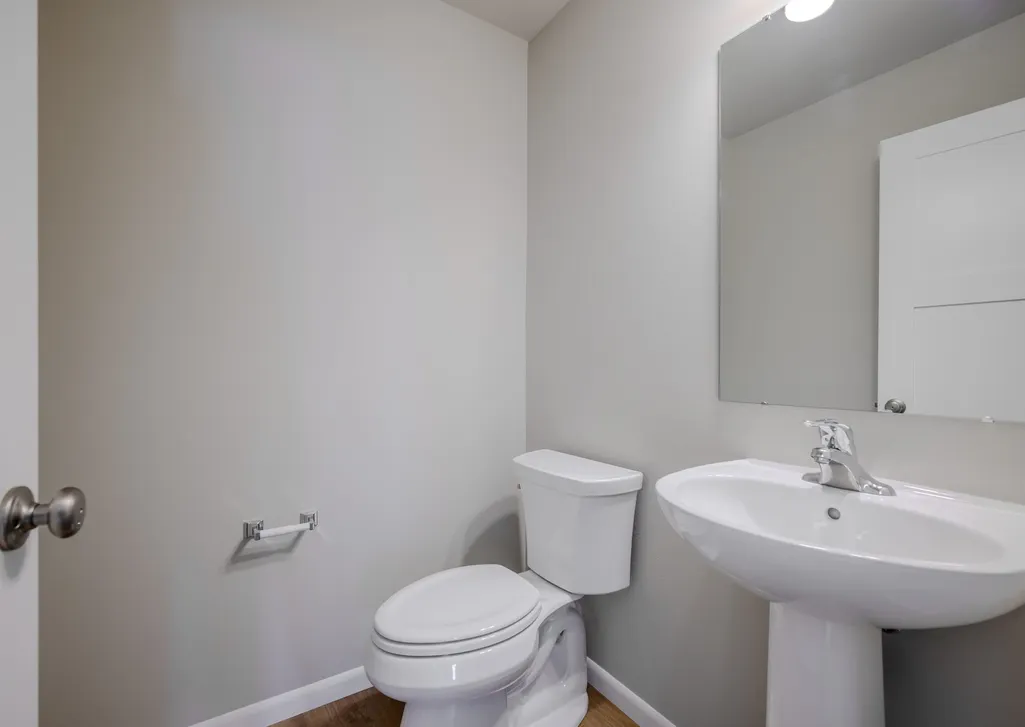
- Half Bathrooms1
- Sqr Footage1408
- Lot Size0.04 Acres
Data Source:
South Central Wisconsin MLS (SCWMLS)
Property Description
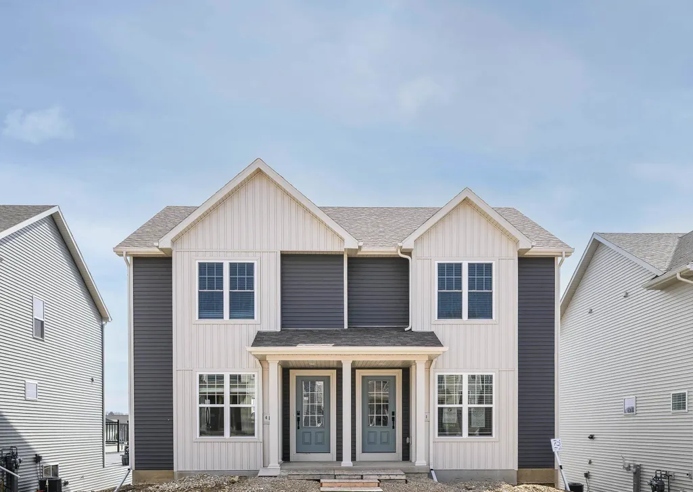
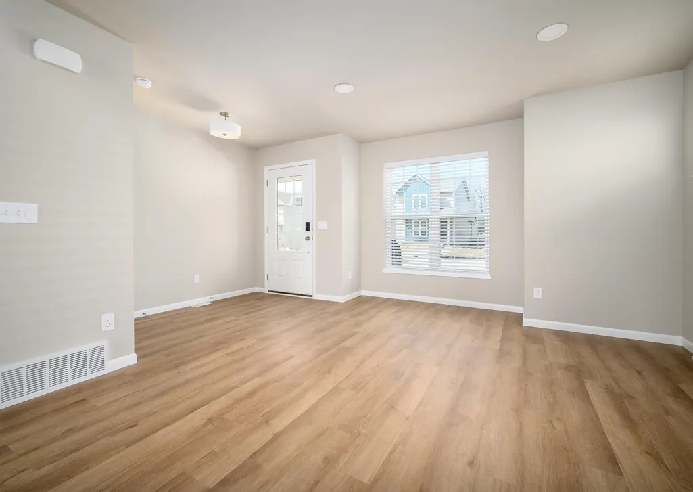
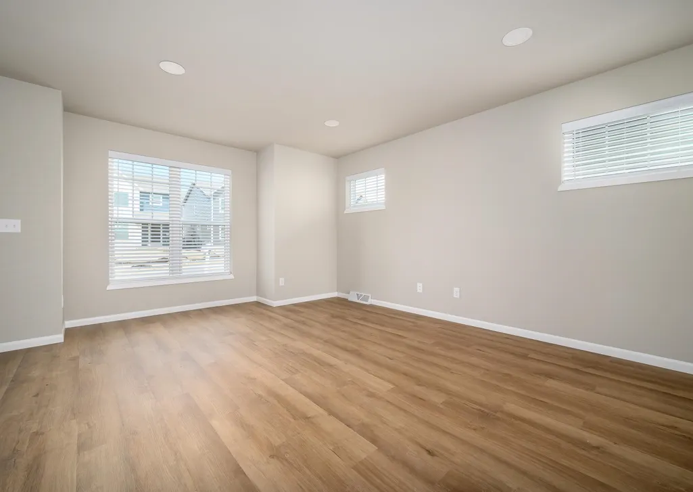
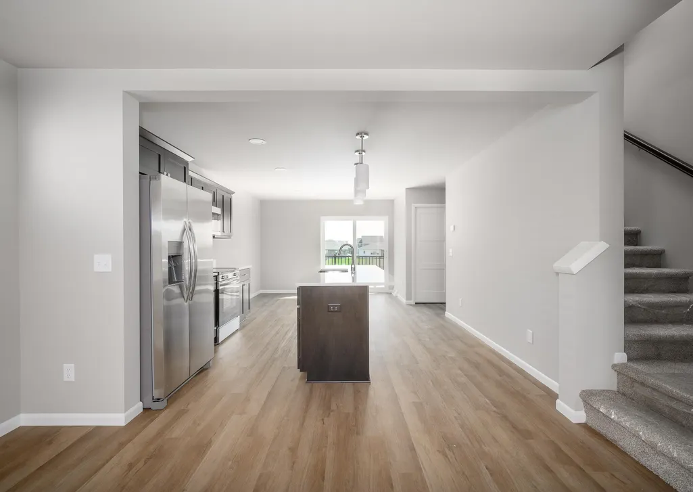
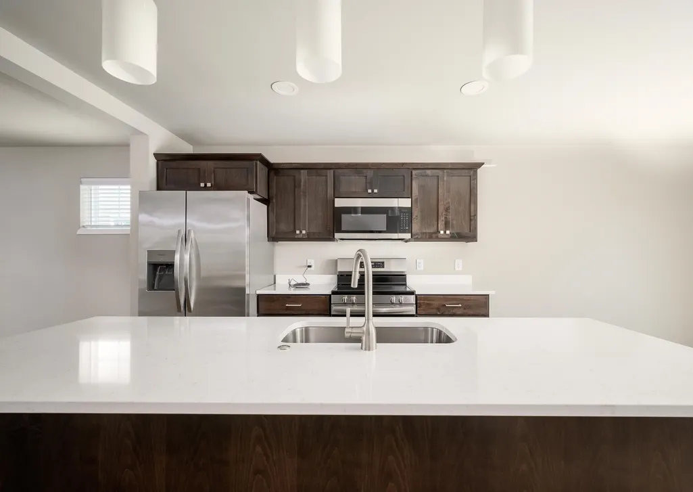
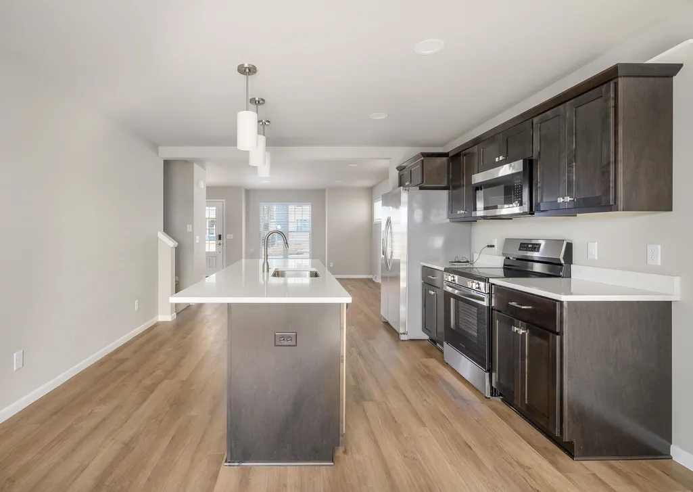
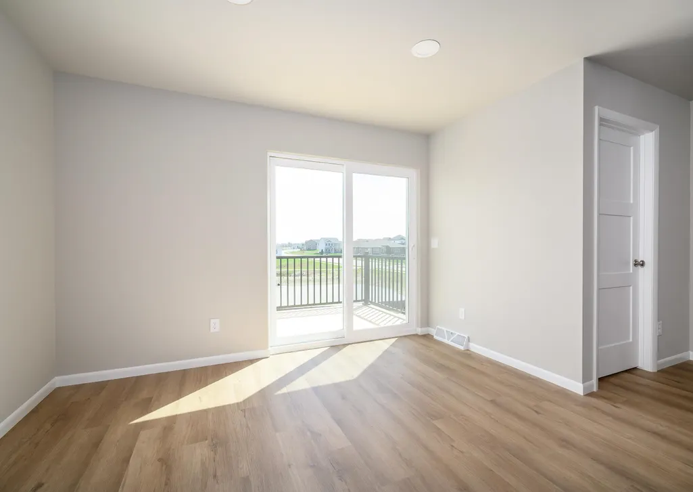
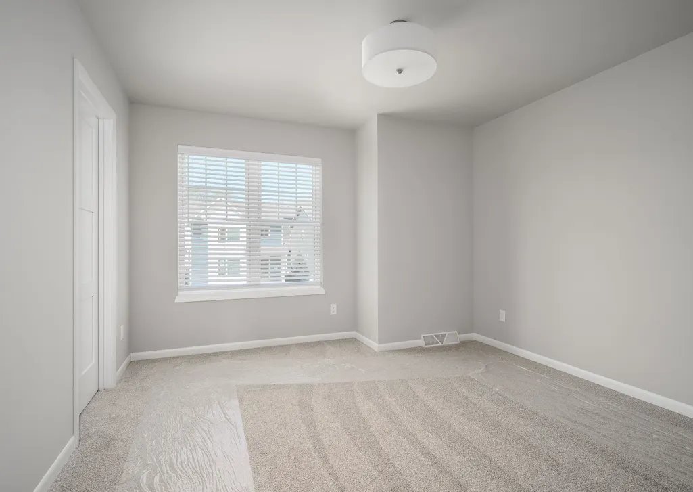
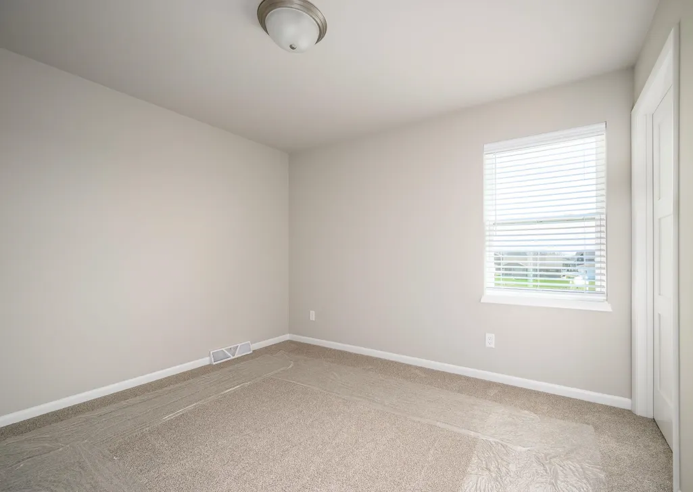
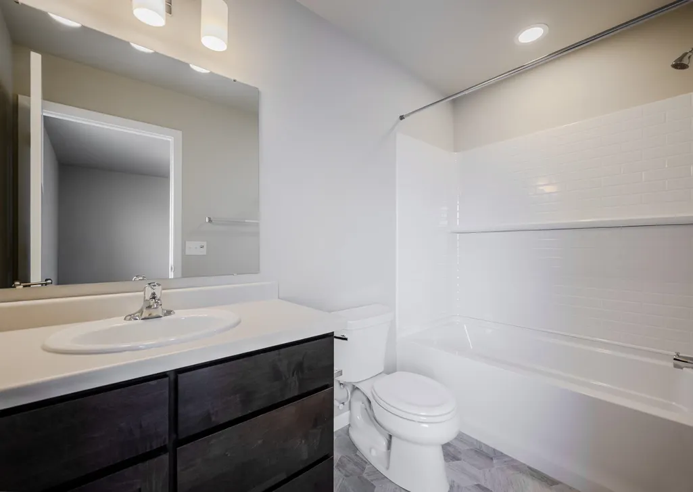
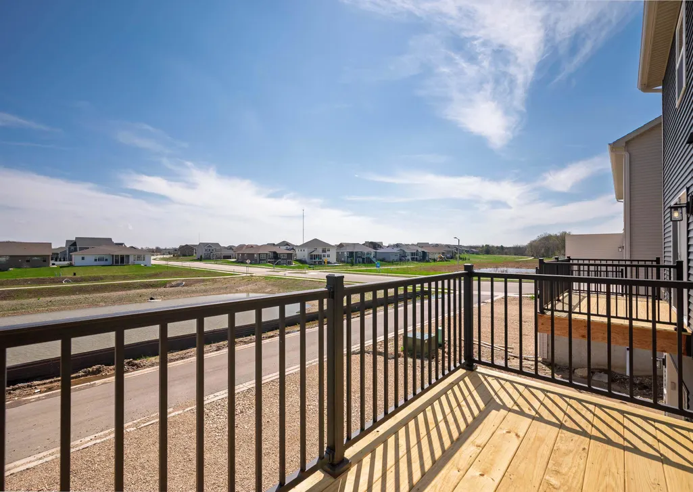
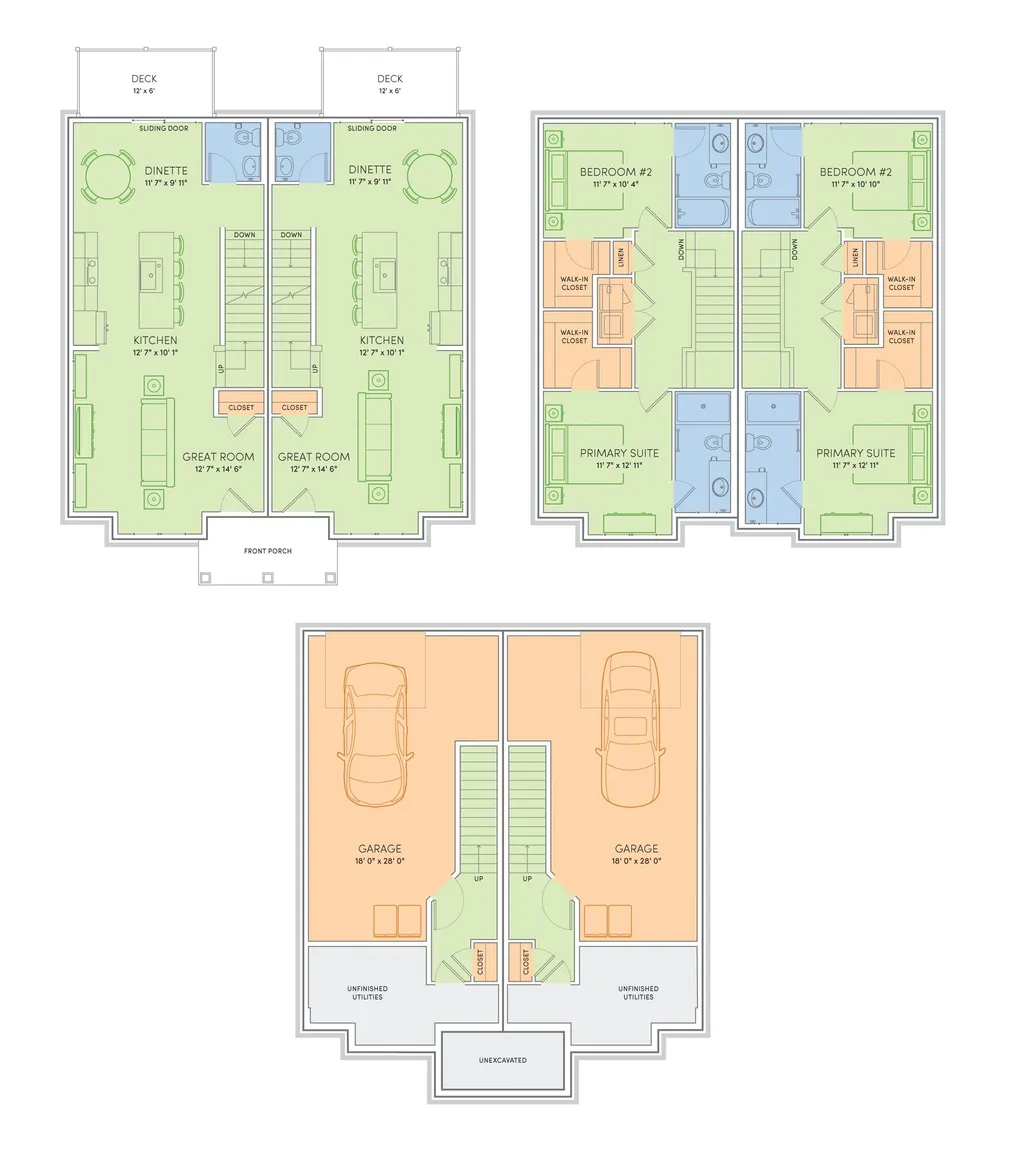
This Astor home features a smart, open layout and checks off all your boxes. 2 bedrooms, 2 baths with locally crafted cabinetry and painted trim and doors throughout. Gourmet kitchen w/ island and stainless appliances. Ownerâs Suite has a private bath, walk-in closet, and tray ceiling. 1-car garage. Retreat to your deck for some R&R. To top it off, this home offers a one-year limited warranty, backed by our own dedicated customer service team. Make this home yours!
| Elementary School | Middle School | High School |
|---|---|---|
| Pope Farm Elementary School | Glacier Creek Middle School | Middleton High School |
| Price History | |
|---|---|
| 11/3/2025 | Listed $409,900 |
| 8/13/2026 | 3$399,900 |
General Features
| Garage | 1 car,Alley entrance,Attached,Opener |
|---|---|
| Zoning | RESR2Z |
| School District | Middleton-Cross Plains |
| Full Baths | 2 |
| Half Baths | 1 |
| Subdivision | CREST AT EAGLE TRACE |
| Style | Other |
| County | Dane |
| Class | Single Family |
| Builder | VERIDIAN HOMES |
| Accessibility Features | Minimum door opening 29,Minimum hallway 36,Open floor plan |
| Tax Year | 2024 |
| Fuel | Natural gas |
| Status | Active |
| Annual HOA Dues | 181 |
| Year Built | 2026 |
| Directions | From Madison take Exit 253 for Old Sauk Rd,L on Schewe Rd,L on Mosaic Way |
| High School | Middleton |
| City | Madison |
| Elementary School | Pope Farm |
| Middle School | Glacier Creek |
| DOM | 289 |
| Price Per Sq Ft Total AG | 284.02 |
| County Qtr Section | West Metro Madison |
Interior Features
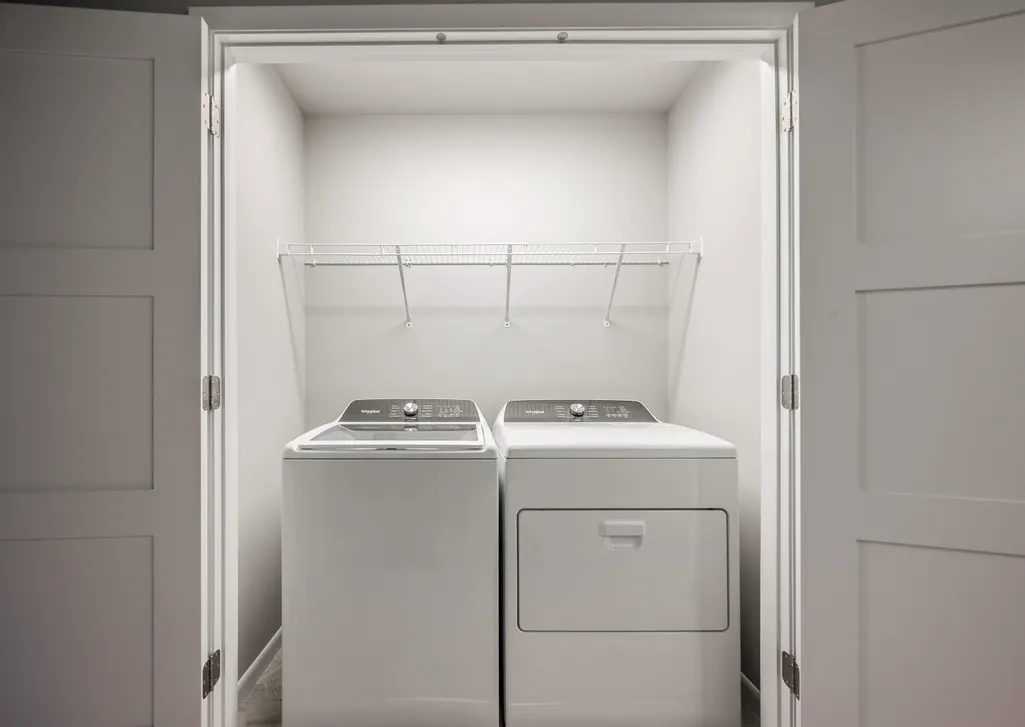
| Interior Amenities | Walk-in closet(s),Great room,Washer,Dryer,Air cleaner,Water softener inc,Cable available,At Least 1 tub,Other smart features |
|---|---|
| Basement | 8'+ Ceiling,Full,Partially finished,Poured concrete foundatn,Radon Mitigation System,Stubbed for Bathroom,Sump pump |
| Laundry Dimensions | 06x03 |
| Kitchen Dimensions | 10x12 |
| Kitchen Features | Breakfast bar,Dishwasher,Disposal,Kitchen Island,Microwave,Range/Oven,Refrigerator |
| Beds | 2 |
| Total Baths | 2.5 |
| Heating/Cooling | Central air,Forced air |
| Finished SqFt | 1408 |
| Bedroom 2 Dim | 10x12 |
| Other Room Dim | 09x06 |
| Laundry Level | U |
| Other Room | Foyer |
| Bedroom 2 Level | U |
| Dining Area Lvl | M |
| Kitchen Level | M |
| Other Room Lvl | M |
| SqFt Source | Builder |
| Full Baths Upper | 2 |
Exterior Features
| Lot Description | Sidewalk |
|---|---|
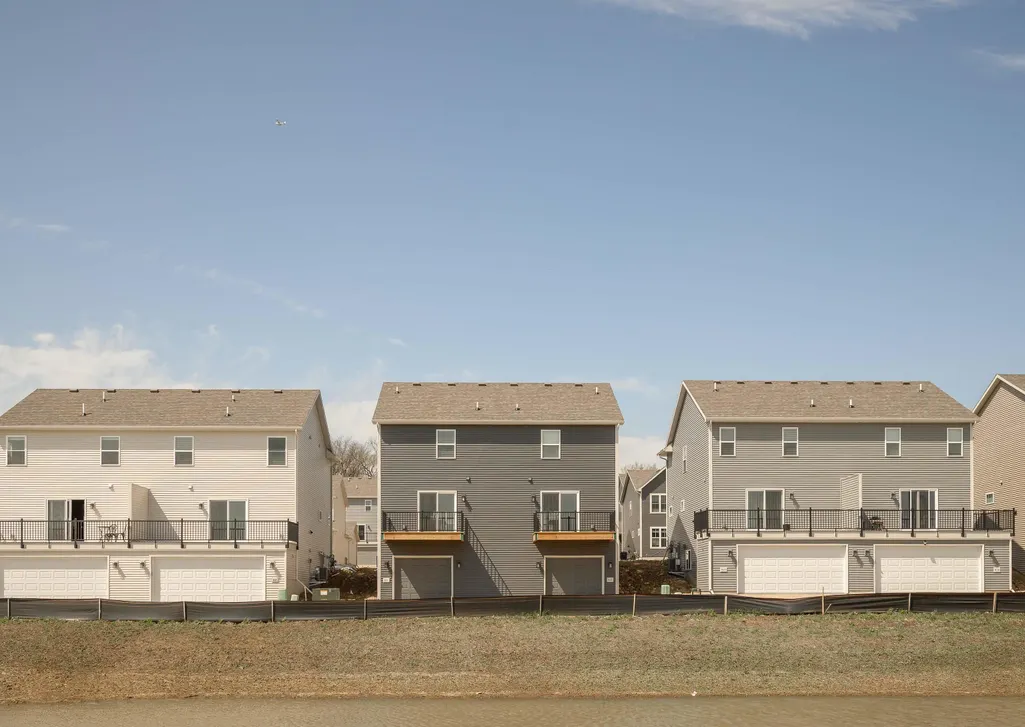
| Exterior | Vinyl |
| Exterior Amenities | Deck |
| Driveway | Paved |
| Water/Waste | Municipal sewer,Municipal water |
Amenities
- Foreclosure
- Views
- Short Sale
- New Construction
- Adult 55+
- Lease To Own
- No HOA Fees
- Furnished
- Primary On Main
- Air Conditioning
- Seller Finance
- Green
- Fixer Upper
- Horse
- Golf
- Fireplace
- Deck
- Garage
- Basement
- Pool
Property vs Single Family Average in 53562
Price
Year Built
Visits
In The Neighborhood
Middleton
$ 436,900
10116 Mosaic Way
Middleton, WI 53562
- Type
- Single Family
- Size
- 1,798 SqFt
- Rooms
- 3 Beds + 2.5 Baths
Middleton
$ 489,900
612 Tabby Turn Drive
Middleton, WI 53562
- Type
- Single Family
- Size
- 1,522 SqFt
- Rooms
- 3 Beds + 2.5 Baths
 SCWMLS - South Central Wisconsin Multiple Listing Corp. All information deemed reliable but not guaranteed. All properties are subject to prior sale, change or withdrawal. Neither listing broker(s) or information provider(s) shall be responsible for any typographical errors, misinformation, misprints and shall be held totally harmless. Listing(s) information is provided for consumers personal, non-commercial use and may not be used for any purpose other than to identify prospective properties consumers may be interested in purchasing. The data relating to real estate for sale on this website comes in part from the Internet Data Exchange program of the Multiple Listing Service. Real estate listings held by brokerage firms other than REMAX Preferred may be marked with the Internet Data Exchange logo and detailed information about those properties will include the name of the listing broker(s) when required by the MLS. Copyright 2026 South Central Wisconsin MLS Corporation All rights reserved.
This information, provided by seller, listing broker, and other parties, may not have been verified.
SCWMLS information is provided exclusively for consumers personal, non-commercial use and that it may not be used for any purpose other than to identify prospective properties consumers may be interested in purchasing.
Last Updated: August 19, 2026 3:44 PM UTC
SCWMLS - South Central Wisconsin Multiple Listing Corp. All information deemed reliable but not guaranteed. All properties are subject to prior sale, change or withdrawal. Neither listing broker(s) or information provider(s) shall be responsible for any typographical errors, misinformation, misprints and shall be held totally harmless. Listing(s) information is provided for consumers personal, non-commercial use and may not be used for any purpose other than to identify prospective properties consumers may be interested in purchasing. The data relating to real estate for sale on this website comes in part from the Internet Data Exchange program of the Multiple Listing Service. Real estate listings held by brokerage firms other than REMAX Preferred may be marked with the Internet Data Exchange logo and detailed information about those properties will include the name of the listing broker(s) when required by the MLS. Copyright 2026 South Central Wisconsin MLS Corporation All rights reserved.
This information, provided by seller, listing broker, and other parties, may not have been verified.
SCWMLS information is provided exclusively for consumers personal, non-commercial use and that it may not be used for any purpose other than to identify prospective properties consumers may be interested in purchasing.
Last Updated: August 19, 2026 3:44 PM UTC
